1430 Cuciz LN, Milpitas, CA 95035
- $1,825,000
- 4
- BD
- 3
- BA
- 1,868
- SqFt




Listed by Jeff Ling, 408-877-6639 from Bay One Realty
(If provided) CoList: from
Sold listing courtesy of Manu Changotra from CBR
- Sold Price
- $1,825,000
- List Price
- $1,880,000
- Closing Date
- Mar 05, 2026
- MLS#
- ML82032011
- Status
- SOLD
- Bedrooms
- 4
- Total Bathrooms
- 3
- Full Bathrooms
- 2
- Partial Bathrooms
- 1
- Sqft. of Residence
- 1,868
- Lot Size
- 3,920
- Listing Area
- Milpitas
- Year Built
- 1992
Property Description
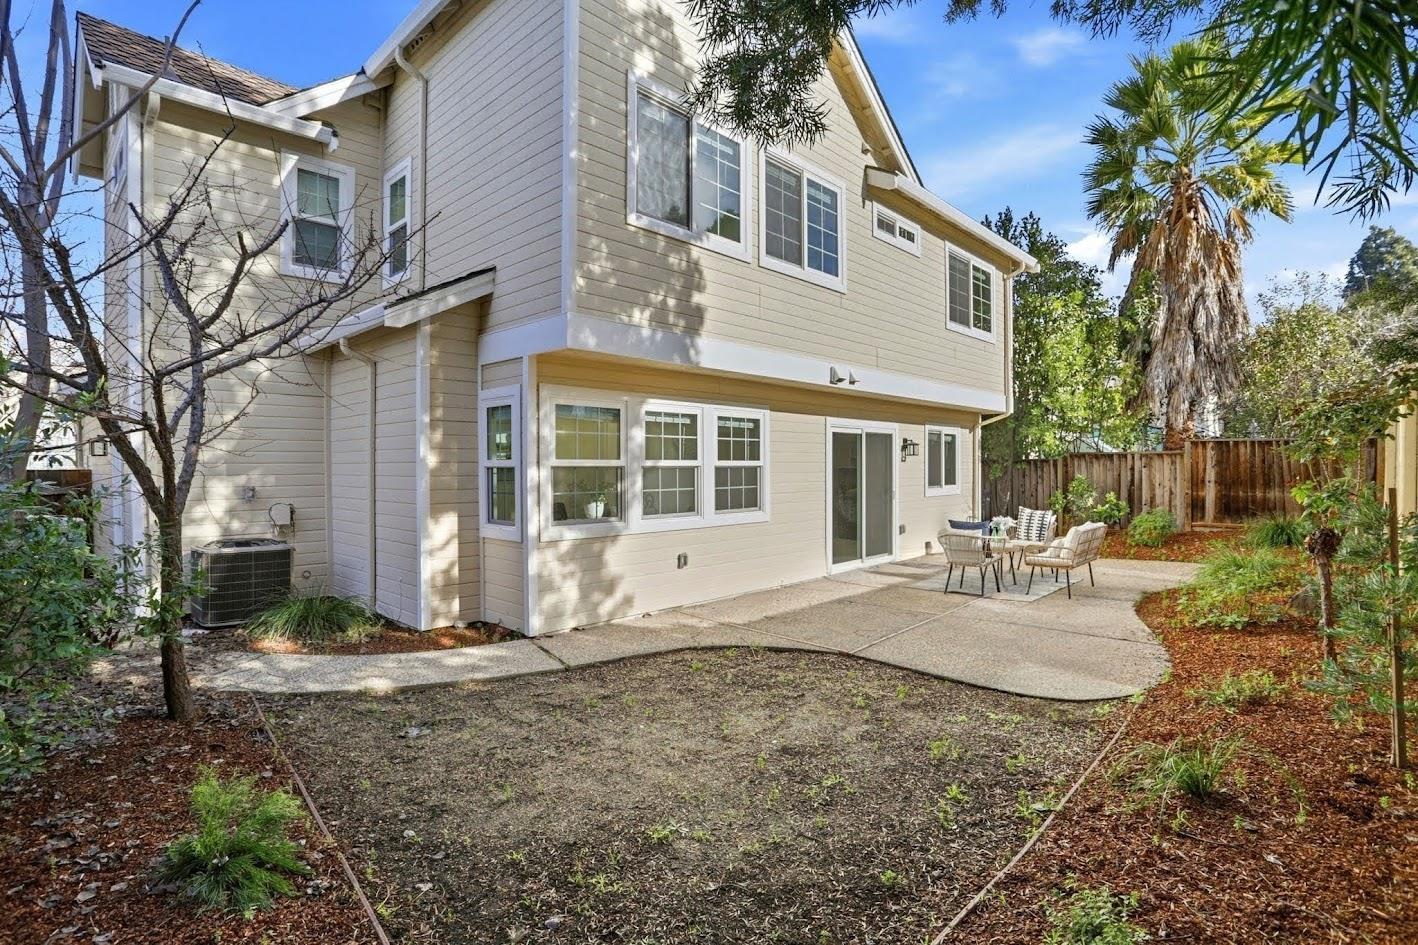
Discover modern luxury in this meticulously transformed Milpitas residence, almost rebuilt from top to bottom. This stunning home greets you with soaring high ceilings in the living room and elegant vaulted ceilings in the master suite, creating an atmosphere of airy sophistication. The home features premium laminate flooring throughout, brand-new cabinetry, sleek vanities, and is equipped with stainless steel appliances. The spacious master bedroom serves as a private retreat with its own beautifully updated ensuite bathroom. Modern comforts abound with new double-pane windows and central AC for year-round efficiency. Highly sought-after schools: John Sinnott elementary, Rancho Milpitas middle & Milpitas high. Situated minutes from Hwy 680, Milpitas BART, and VTA light rail. Enjoy unparalleled convenience with the Great Mall and Trader Joes nearby, while Target and Seafood City are just a short walk away. Combining designer style with an unbeatable location, this move-in-ready masterpiece is the perfect sanctuary for the discerning buyer.
/u.realgeeks.media/roddarealtyteam/logo-broker.png)
Additional Information
- Amenities
- High Ceiling, Vaulted Ceiling
- Association Fee
- $191
- Association Fee Includes
- Common Area Electricity, Insurance - Liability, Landscaping / Gardening, Maintenance - Common Area, Maintenance - Road, Management Fee, Reserves
- Bathroom Features
- Double Sinks, Half on Ground Floor, Primary - Stall Shower(s), Shower over Tub - 1
- Cooling System
- Central AC
- Energy Features
- Double Pane Windows
- Family Room
- Separate Family Room
- Fence
- Fenced, Mixed Height / Type
- Floor Covering
- Laminate
- Foundation
- Concrete Slab
- Garage Parking
- Attached Garage
- Heating System
- Central Forced Air
- Laundry Facilities
- Electricity Hookup (220V), Inside, Washer / Dryer
- Living Area
- 1,868
- Lot Description
- Grade - Level
- Lot Size
- 3,920
- Neighborhood
- Milpitas
- Other Utilities
- Individual Electric Meters, Individual Gas Meters, Public Utilities
- Roof
- Composition, Shingle
- Sewer
- Sewer - Public
- Zoning
- R1
Mortgage Calculator
 The data relating to real estate for sale on this display comes in part from the Internet Data Exchange program of the MLSListingsTM MLS system. Real estate listings held by brokerage firms other than The Villages Realty - Rodda Realty Team are marked with the Internet Data Exchange and detailed information about them includes the names of the listing brokers and listing agents.
Based on information from MLSListings MLS as of . All data, including all measurements and calculations of area, is obtained from various sources and has not been, and will not be, verified by broker or MLS. All information should be independently reviewed and verified for accuracy. Properties may or may not be listed by the office/agent presenting the information.
Copyright 2026 MLSListings Inc. All rights reserved