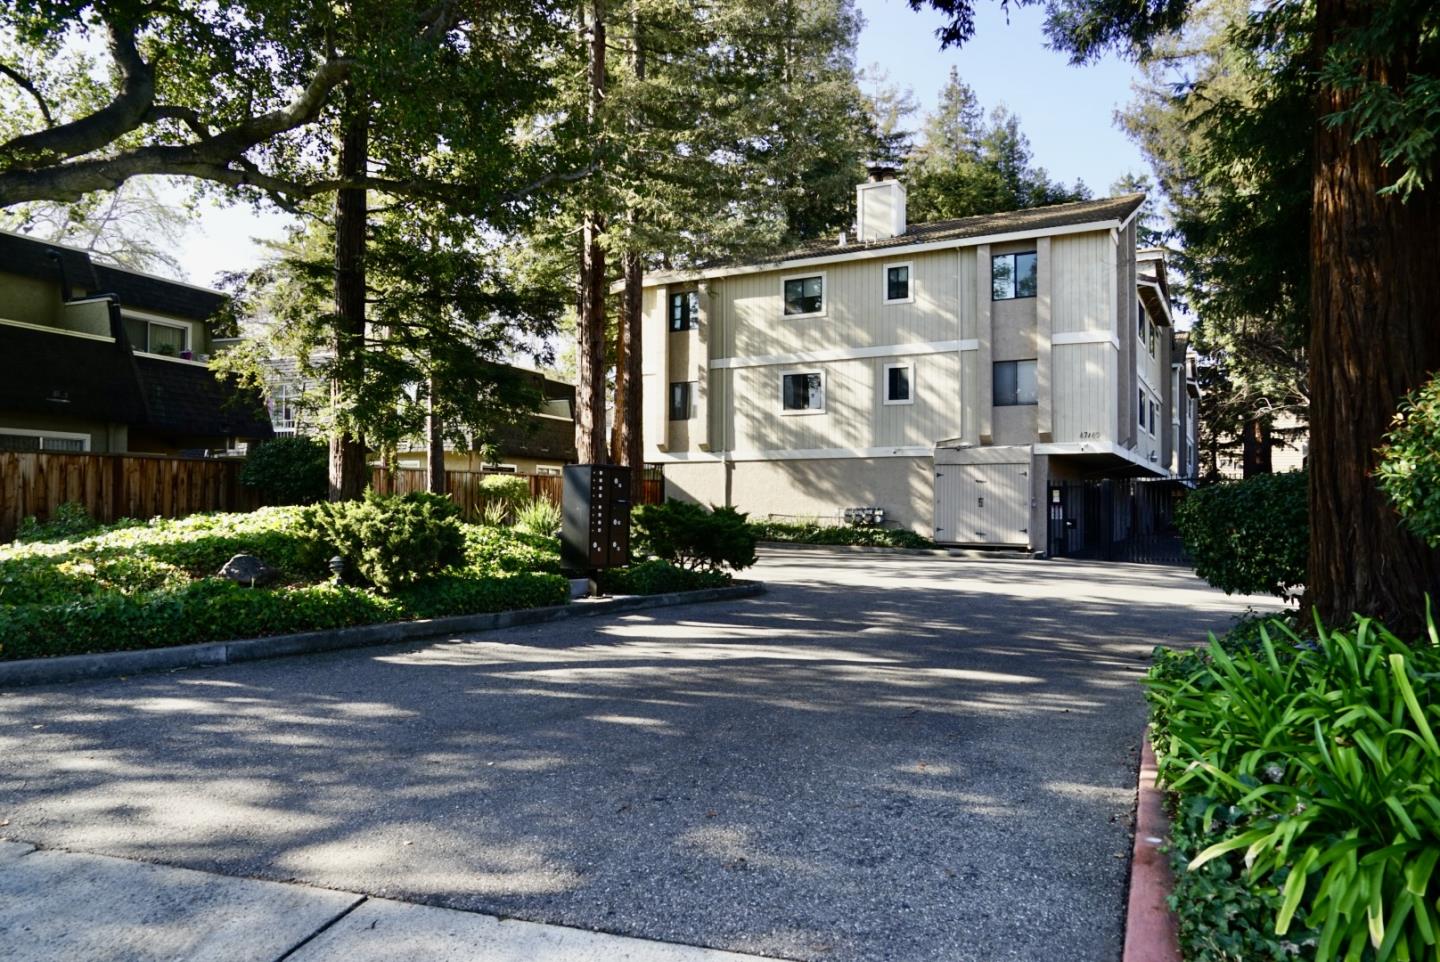
47 Dot AVE D, Campbell, CA 95008
- $865,000
- 2
- BD
- 2
- BA
- 1,442
- SqFt


Listed by Kelly Hunt, 408-506-0709 from Christie's International Real Estate Sereno
(If provided) CoList: from
Sold listing courtesy of Wendy Wu from CBR
- Sold Price
- $865,000
- List Price
- $799,000
- Closing Date
- Mar 12, 2026
- MLS#
- ML82031993
- Status
- SOLD
- Bedrooms
- 2
- Total Bathrooms
- 2
- Full Bathrooms
- 2
- Sqft. of Residence
- 1,442
- Year Built
- 1981
Property Description
WALKING DISTANCE to Downtown Campbell. Exquisite single-level end-unit condo, nestled in a serene gated community. Meticulously updated for the discerning buyer, the generous layout is flooded with natural light and modern elegance, offering the perfect blend of style and tranquility. Spacious living room with travertine-faced fireplace, recessed lighting, and calming view of the deck and redwoods. Modernized kitchen is a chef's dream, with abundant cabinetry, granite counters, stainless steel appliances (incl. induction stove, 2-drawer DW), wine refrigerator, pantry, and breakfast bar. Sunlit dining area surrounded by large windows, is perfect for entertaining. Expansive primary bedroom with custom-built closet system, ceiling fan, and natural light. Ensuite bath boasts a dual sink vanity, granite counters, tiled floor and shower/tub enclosure, and linen cabinets. Generous second bedroom with custom closet system and ceiling fan. Hall bathroom updated with tiled shower/tub enclosure with glass doors and tile flooring. Full-size laundry room with built-in storage and ironing board. 2 assigned underground parking spaces, 2 storage closets, central HVAC, dual-pane windows, laminate floors, security system, and more. Near Campbell Comm Center, shopping, dining, and commute routes.
/u.realgeeks.media/roddarealtyteam/logo-broker.png)
Additional Information
- Association Fee
- $490
- Association Fee Includes
- Common Area Electricity, Maintenance - Common Area, Management Fee, Reserves
- Bathroom Features
- Bidet, Double Sinks, Granite, Showers over Tubs - 2+, Tile, Updated Bath
- Building Name
- 49 Dot Condominium HOA
- Cooling System
- Central AC
- Energy Features
- Double Pane Windows, Low Flow Toilet, Whole House Fan
- Family Room
- No Family Room
- Fireplace Description
- Living Room, Wood Burning
- Floor Covering
- Laminate, Tile
- Foundation
- Concrete Slab
- Garage Parking
- Electric Gate, Guest / Visitor Parking, On Street, Underground Parking
- Heating System
- Forced Air, Gas
- Laundry Facilities
- Electricity Hookup (220V), In Utility Room, Washer / Dryer
- Living Area
- 1,442
- Neighborhood
- Campbell
- Other Rooms
- Laundry Room
- Other Utilities
- Public Utilities
- Roof
- Tile
- Sewer
- Sewer - Public
- Style
- Traditional
- Total Number Of Units
- 6
- Year Built
- 1981
- Zoning
- P-D
Mortgage Calculator
 The data relating to real estate for sale on this display comes in part from the Internet Data Exchange program of the MLSListingsTM MLS system. Real estate listings held by brokerage firms other than The Villages Realty - Rodda Realty Team are marked with the Internet Data Exchange and detailed information about them includes the names of the listing brokers and listing agents.
Based on information from MLSListings MLS as of . All data, including all measurements and calculations of area, is obtained from various sources and has not been, and will not be, verified by broker or MLS. All information should be independently reviewed and verified for accuracy. Properties may or may not be listed by the office/agent presenting the information.
Copyright 2026 MLSListings Inc. All rights reserved