3512 Vision CMN 416, Fremont, CA 94538
- $688,000
- 1
- BD
- 1
- BA
- 915
- SqFt
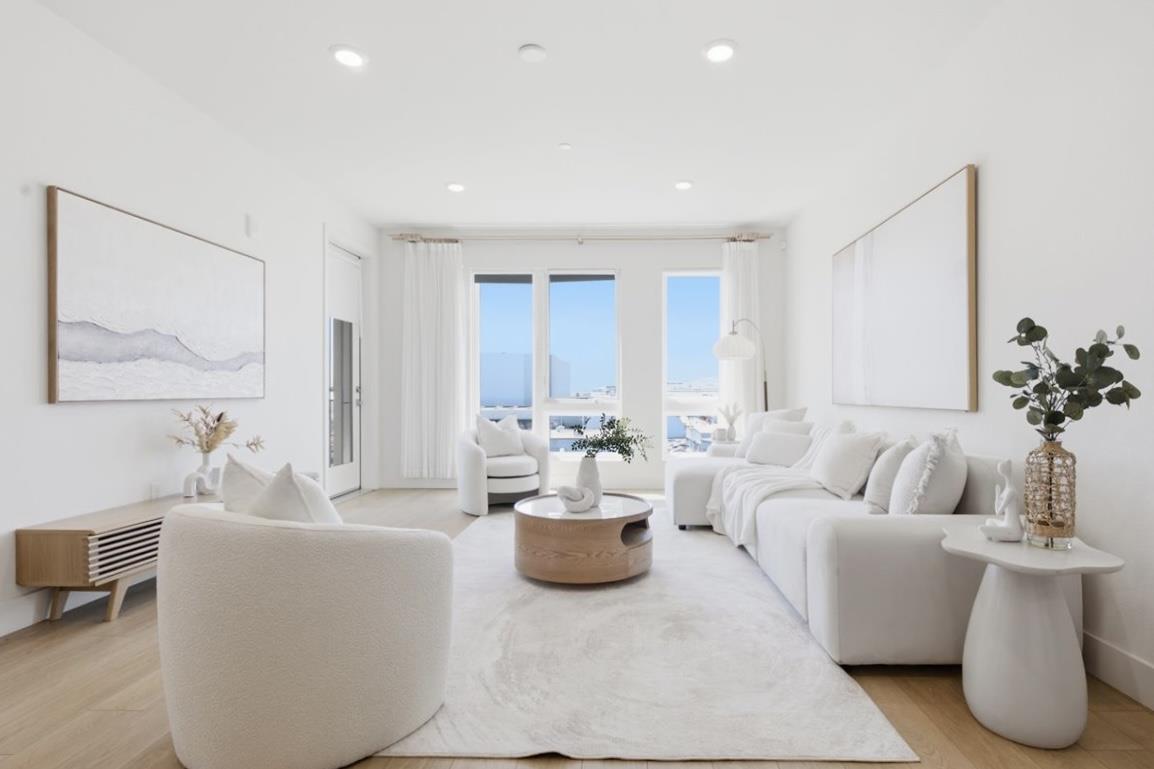


Listed by Esther Zhang, 408-680-9151 from Compass
(If provided) CoList: from
Sold listing courtesy of Frances Navarro from LREA
- Sold Price
- $688,000
- List Price
- $688,000
- Closing Date
- Jul 22, 2026
- MLS#
- ML82031605
- Status
- SOLD
- Bedrooms
- 1
- Total Bathrooms
- 1
- Full Bathrooms
- 1
- Sqft. of Residence
- 915
- Year Built
- 2023
Property Description
Stunning 2023 luxury corner condo in the vibrant Innovation community! Sun-filled single-level living with open layout, soaring ceilings, and south & east-facing windows that flood the home with abundant natural light from sunrise to sunset. Built with sleek, contemporary finishes throughout!. Built with sleek, contemporary finishes throughout! The chef's kitchen showcases a full-height designer backsplash, gas range, SS appliances, soft-close cabinetry, dedicated pantry space, and a built-in RO water filter for clean, drinkable water straight from the tap. Cozy private balcony. The spacious bedroom features a large walk-in closet with premium built-in organizers, plus a custom closet add-on for exceptional storage. Modern conveniences include in-unit laundry, central A/C, secured building with elevator, assigned parking with EV charging, and private storage. Upscale amenities include a pool, 2 fitness centers, 2 clubhouses, luxury lounges, BBQ grills, fire pits, and community park. Unbeatable Central Fremont location: walking distance to BART and Google shuttle, minutes to Tesla, I-680/880, top-rated Lila Bringhurst Elementary (10/10), Lake Elizabeth, Pacific Commons, Ranch 99, Costco, shopping and dining. Modern luxury, convenience, and world-class amenities -Welcome home!
/u.realgeeks.media/roddarealtyteam/logo-broker.png)
Additional Information
- Association Fee
- $645
- Association Fee Includes
- Exterior Painting, Garbage, Gas, Insurance - Common Area, Insurance - Structure, Maintenance - Common Area, Management Fee, Recreation Facility, Reserves, Roof
- Cooling System
- Central AC
- Family Room
- No Family Room
- Floor Covering
- Carpet, Tile, Wood
- Foundation
- Concrete Slab
- Garage Parking
- Assigned Spaces, Electric Car Hookup, Guest / Visitor Parking, On Street
- Heating System
- Central Forced Air
- Living Area
- 915
- Neighborhood
- Fremont
- Other Utilities
- Public Utilities
- Pool Description
- Community Facility
- Roof
- Shingle
- Sewer
- Sewer - Public
- Unincorporated Yn
- Yes
- Year Built
- 2023
- Zoning
- R-3
Mortgage Calculator
 The data relating to real estate for sale on this display comes in part from the Internet Data Exchange program of the MLSListingsTM MLS system. Real estate listings held by brokerage firms other than The Villages Realty - Rodda Realty Team are marked with the Internet Data Exchange and detailed information about them includes the names of the listing brokers and listing agents.
Based on information from MLSListings MLS as of . All data, including all measurements and calculations of area, is obtained from various sources and has not been, and will not be, verified by broker or MLS. All information should be independently reviewed and verified for accuracy. Properties may or may not be listed by the office/agent presenting the information.
Copyright 2026 MLSListings Inc. All rights reserved