5405 Quebec CMN, Fremont, CA 94555
- $1,650,000
- 3
- BD
- 3
- BA
- 1,641
- SqFt






Listed by Lingling Quigley, 408-893-6619 from Keller Williams Thrive
(If provided) CoList: Nancy Liu from Coldwell Banker Realty
Sold listing courtesy of Julie Wyss from KWLGE
- Sold Price
- $1,650,000
- List Price
- $1,548,888
- Closing Date
- Feb 13, 2026
- MLS#
- ML82031343
- Status
- SOLD
- Bedrooms
- 3
- Total Bathrooms
- 3
- Full Bathrooms
- 2
- Partial Bathrooms
- 1
- Sqft. of Residence
- 1,641
- Lot Size
- 2,749
- Listing Area
- Fremont
- Year Built
- 1990
Property Description
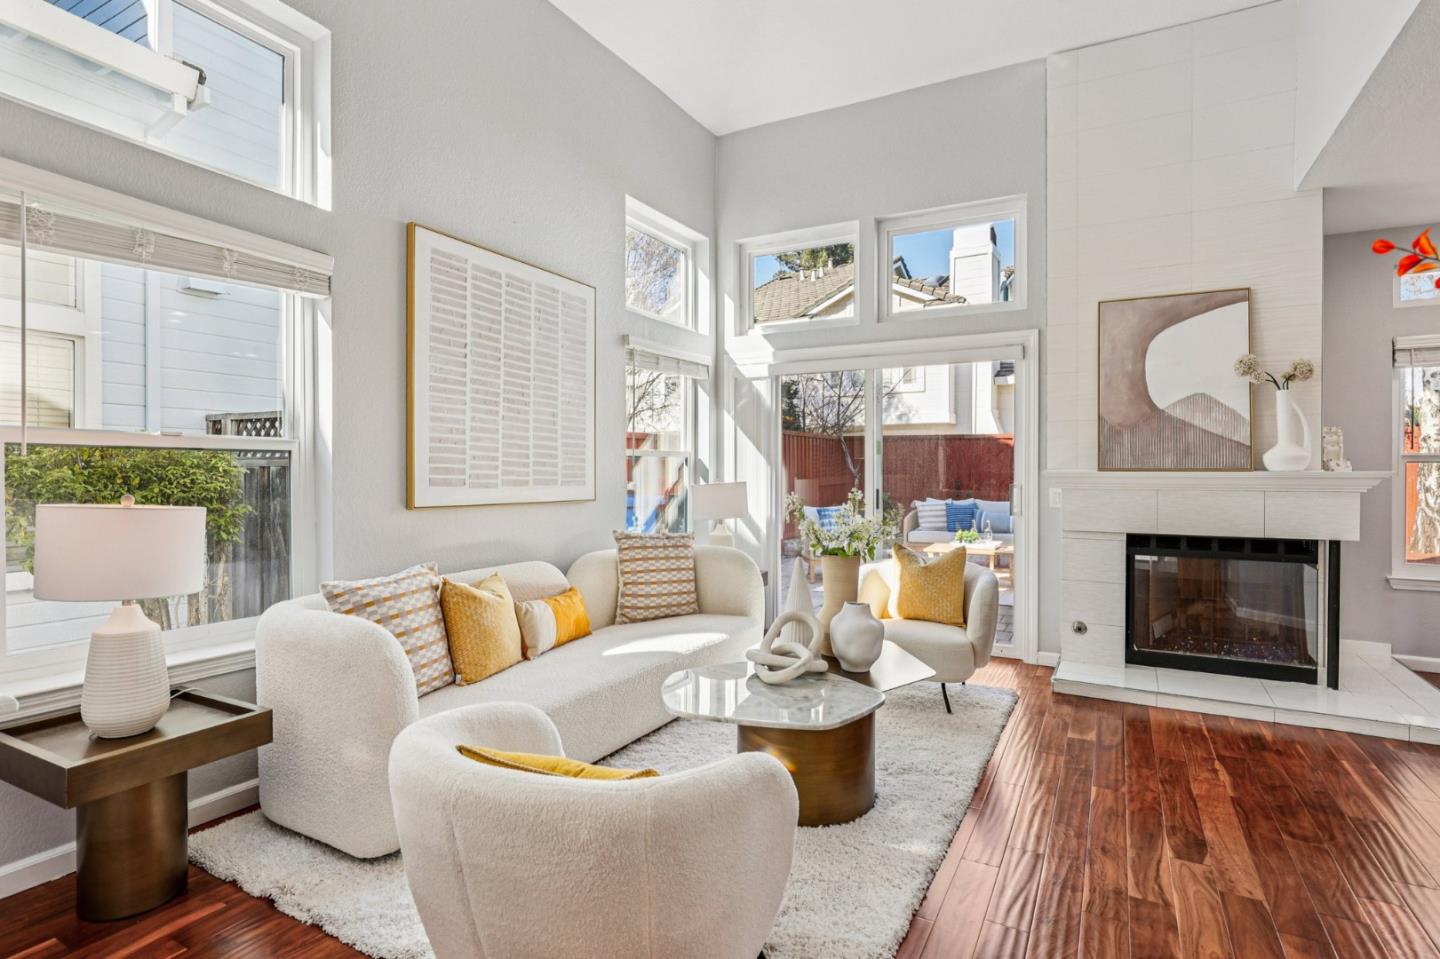
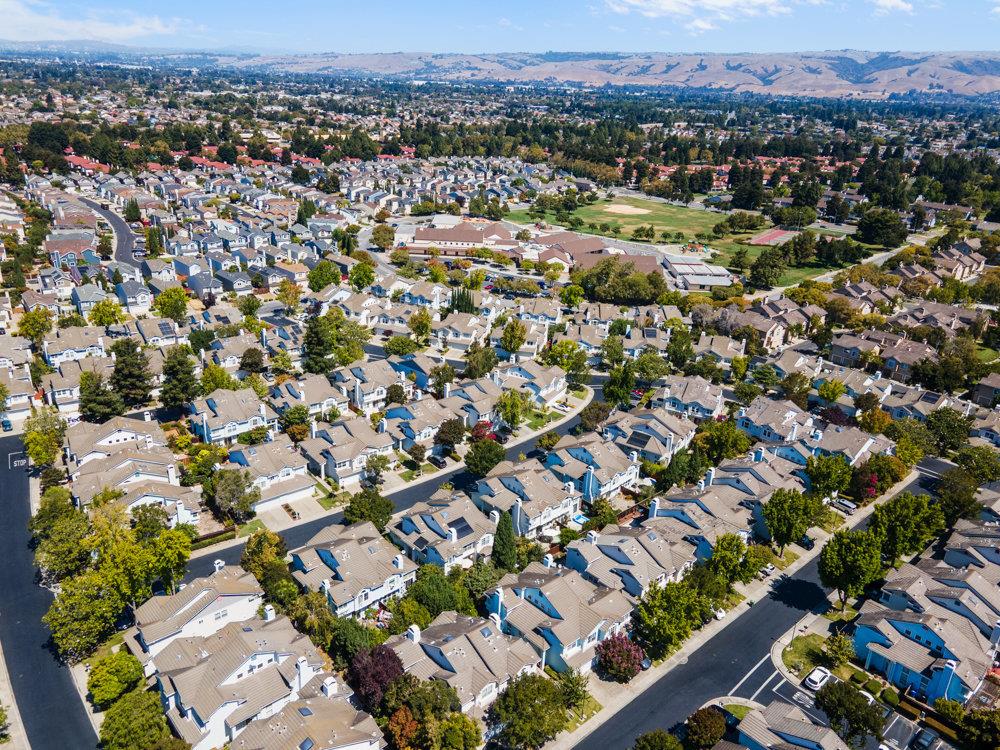
Welcome to this beautifully updated 3-bedroom, 2.5-bath single-family home in Fremonts prestigious Ardenwood neighborhood with top-rated schools! On the ground floor, the bright and airy living room features soaring vaulted ceilings and flows seamlessly into the adjacent dining area ideal space for both everyday living and entertaining.The spacious kitchen is a chefs delight, showcasing stainless steel appliances, granite countertops, and abundant cabinetry for ample storage. From the living room, step directly into the low-maintenance spacious backyard, perfect for outdoor relaxation or hosting family and friends. Upstairs, the luxurious primary suite offers a peaceful retreat with a spacious, modern bathroom and a Walk-in closet. Two generously sized guest bedrooms share a full bathroom, providing comfort and privacy for family members or guests. 2-car garage equipped with a Tesla EV charger. Ideally situated near the historic Ardenwood Farm, this home is within walking distance to Forest Park Elementary and Frank Fisher Park. Enjoy convenient access to the Dumbarton Bridge (Hwy 84), I-880, nearby shopping centers, Facebook HQ, and Google shuttle stops making commuting a breeze. Super LOW HOA! Don't miss this exceptional opportunity ! Come to see it today and make it your own!
/u.realgeeks.media/roddarealtyteam/logo-broker.png)
Additional Information
- Acres
- 0.06
- Age
- 36
- Amenities
- Vaulted Ceiling
- Association Fee
- $90
- Association Fee Includes
- Maintenance - Common Area
- Bathroom Features
- Half on Ground Floor, Updated Bath
- Bedroom Description
- Walk-in Closet
- Building Name
- Bedford Park
- Cooling System
- Central AC
- Family Room
- No Family Room
- Fireplace Description
- Living Room
- Floor Covering
- Wood
- Foundation
- Other
- Garage Parking
- Attached Garage
- Heating System
- Central Forced Air - Gas
- Laundry Facilities
- Inside, Washer / Dryer
- Living Area
- 1,641
- Lot Size
- 2,749
- Neighborhood
- Fremont
- Other Utilities
- Public Utilities
- Roof
- Other
- Sewer
- Sewer - Public
- Zoning
- R1
Mortgage Calculator
 The data relating to real estate for sale on this display comes in part from the Internet Data Exchange program of the MLSListingsTM MLS system. Real estate listings held by brokerage firms other than The Villages Realty - Rodda Realty Team are marked with the Internet Data Exchange and detailed information about them includes the names of the listing brokers and listing agents.
Based on information from MLSListings MLS as of . All data, including all measurements and calculations of area, is obtained from various sources and has not been, and will not be, verified by broker or MLS. All information should be independently reviewed and verified for accuracy. Properties may or may not be listed by the office/agent presenting the information.
Copyright 2026 MLSListings Inc. All rights reserved