649 Minnesota AVE, San Jose, CA 95125
- $1,649,000
- 3
- BD
- 2
- BA
- 1,850
- SqFt








Listed by Juliana Lee Team, 650-857-1000 from Pinnacle Realty Advisors
(If provided) CoList: Sharon Lee from Pinnacle Realty Advisors
Sold listing courtesy of Faith Ebrahimi from KWLGE
- Sold Price
- $1,649,000
- List Price
- $1,688,000
- Closing Date
- Mar 09, 2026
- MLS#
- ML82031280
- Status
- SOLD
- Bedrooms
- 3
- Total Bathrooms
- 2
- Full Bathrooms
- 2
- Sqft. of Residence
- 1,850
- Lot Size
- 7,134
- Listing Area
- Willow Glen
- Year Built
- 2010
Property Description
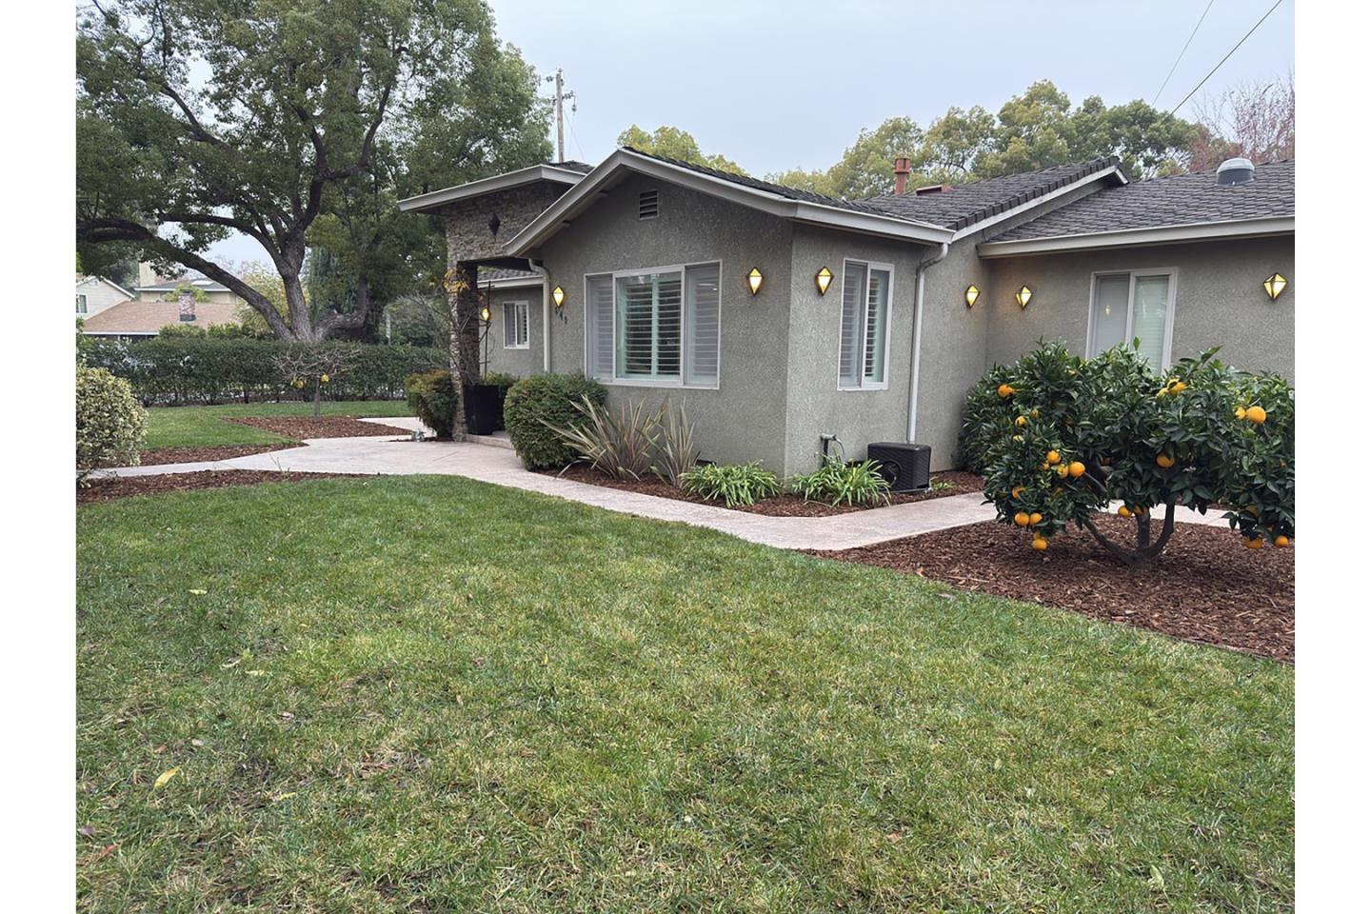
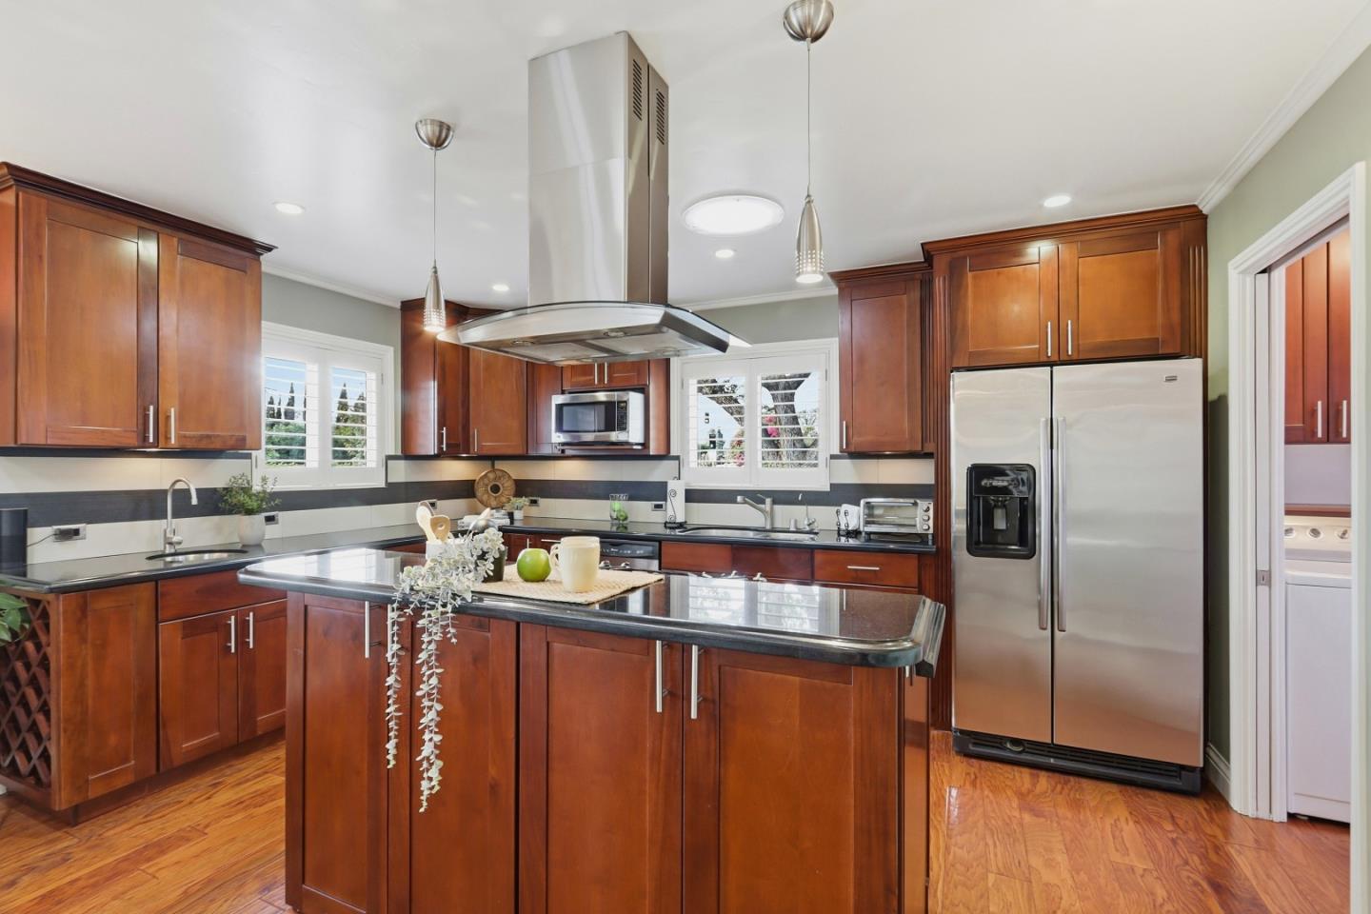
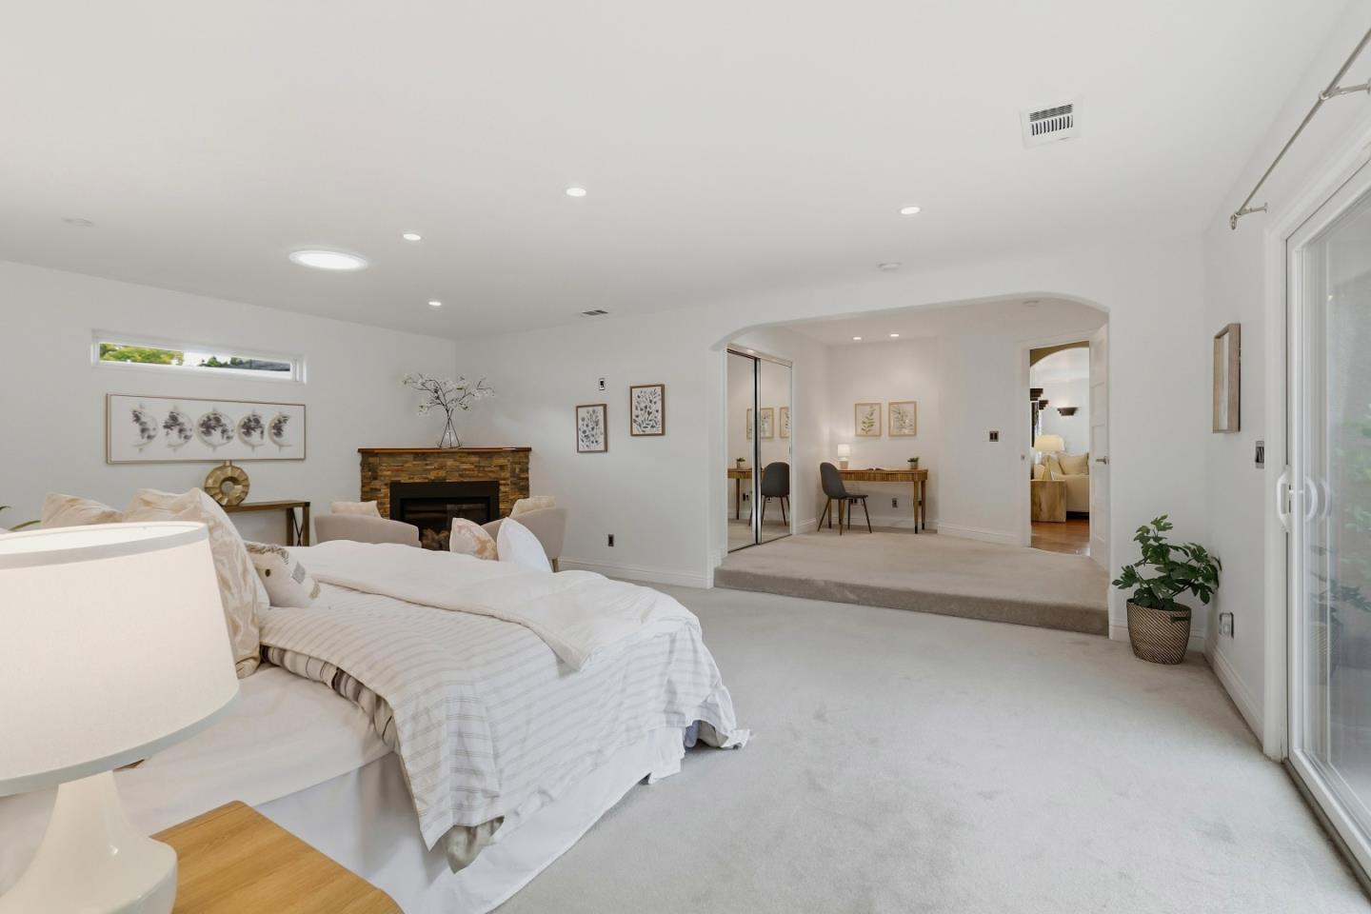
An Exceptional Willow Glen Home This superbly rebuilt 3-bedroom, 2-bathroom Willow Glen home has 1,850 square feet of modern living on a 7,134 square foot lot. Quality is evident with its exceptional 2010-era remodel featuring hickory hardwood floors, slab granite countertops, cherry cabinets, and stainless steel appliances in the open-concept kitchen. The functional, stylish floor plan includes designer tiles, energy-saving extras, and a huge master bedroom. The large fenced yard provides a sizeable lawn area, a large patio, fruit trees, and is surrounded by mature shade trees in the parking strip. This "Walker's Paradise" boasts a 91 Walk Score. The monthly social San Jose Bike Party is delightful to watch as it passes through Minnesota Ave at night, a couple of times a year with colorful lighting and music. There is also an annual community gathering with food stalls, items for sale, jumping houses for kids, and music.
/u.realgeeks.media/roddarealtyteam/logo-broker.png)
Additional Information
- Acres
- 0.16
- Amenities
- Skylight, Walk-in Closet
- Bathroom Features
- Double Sinks, Granite, Oversized Tub, Primary - Oversized Tub, Primary - Stall Shower(s), Primary - Tub with Jets, Shower and Tub, Skylight, Tile, Tub with Jets
- Bedroom Description
- More than One Bedroom on Ground Floor, Primary Bedroom on Ground Floor, Primary Suite / Retreat, Walk-in Closet
- Cooling System
- Central AC
- Energy Features
- Ceiling Insulation, Double Pane Windows, Low Flow Toilet, Skylight, Solar Power, Tankless Water Heater, Walls Insulated
- Family Room
- Kitchen / Family Room Combo
- Fence
- Complete Perimeter, Fenced Back, Fenced Front, Wood
- Fireplace Description
- Living Room, Primary Bedroom
- Floor Covering
- Carpet, Hardwood
- Foundation
- Crawl Space, Wood Frame
- Garage Parking
- Detached Garage, On Street, Room for Oversized Vehicle, Other
- Heating System
- Central Forced Air - Gas
- Laundry Facilities
- Gas Hookup, Inside, Washer / Dryer
- Living Area
- 1,850
- Lot Description
- Grade - Mostly Level, Regular, Zero Lot Line
- Lot Size
- 7,134
- Neighborhood
- Willow Glen
- Other Rooms
- Den / Study / Office, Great Room, Laundry Room
- Other Utilities
- Natural Gas, Public Utilities, Solar Panels - Owned, Other
- Roof
- Shingle
- Sewer
- Sewer - Public
- Style
- A-Frame, Contemporary
- View
- Neighborhood
- Zoning
- R1-8
Mortgage Calculator
 The data relating to real estate for sale on this display comes in part from the Internet Data Exchange program of the MLSListingsTM MLS system. Real estate listings held by brokerage firms other than The Villages Realty - Rodda Realty Team are marked with the Internet Data Exchange and detailed information about them includes the names of the listing brokers and listing agents.
Based on information from MLSListings MLS as of . All data, including all measurements and calculations of area, is obtained from various sources and has not been, and will not be, verified by broker or MLS. All information should be independently reviewed and verified for accuracy. Properties may or may not be listed by the office/agent presenting the information.
Copyright 2026 MLSListings Inc. All rights reserved