853 Erie CIR, Milpitas, CA 95035
- $1,643,000
- 4
- BD
- 3
- BA
- 1,860
- SqFt




Listed by Kei Group, 408-823-8167 from Compass
(If provided) CoList: from
Sold listing courtesy of Mala Chaudhari from MXR
- Sold Price
- $1,643,000
- List Price
- $1,388,000
- Closing Date
- Feb 13, 2026
- MLS#
- ML82031103
- Status
- SOLD
- Bedrooms
- 4
- Total Bathrooms
- 3
- Full Bathrooms
- 2
- Partial Bathrooms
- 1
- Sqft. of Residence
- 1,860
- Lot Size
- 2,760
- Listing Area
- Milpitas
- Year Built
- 1984
Property Description
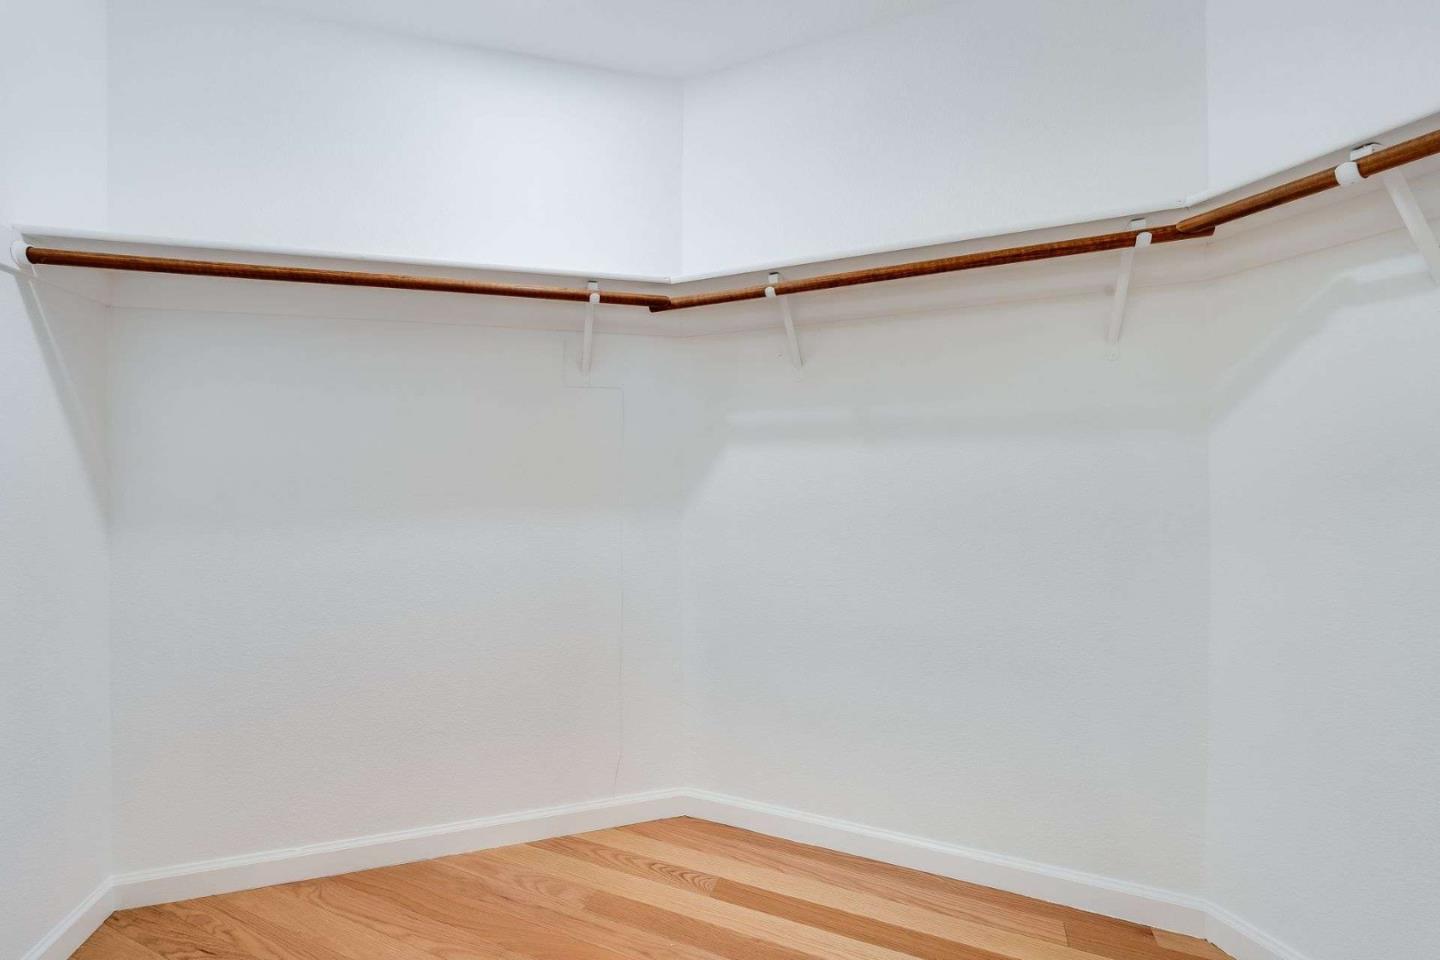
853 Erie Circle, well-appointed 4 beds, 2.5 baths, 1860 sf, 2-story home on a 2760 sf lot in Milpitas' Hidden Lake Village. Double-entry doors open into a spacious living room, anchored by a fireplace, where sliding glass doors lead to a patio seating area. A wet bar, positioned near the living and dining areas, adds functionality. Large windows frame the dining area, flooding it with natural light. New LVP flooring on the first floor and hardwood floors flow throughout the upper main living spaces. Updated kitchen features granite countertops and backsplash, oven range with hood, refrigerator, dishwasher, and recessed lighting. A breakfast nook offers a perfect spot for coffee or casual meals. The main level also has a powder room and direct access to a two-car garage. Upstairs, the spacious primary suite serves as a retreat with double vanities, updated designer lighting, drop-in tub, and walk-in closet. The hallway bath features dual vanities, designer lighting, and shower-tub combo. Three additional bedrooms with built-in closets provide flexible space. The fenced backyard is designed for easy maintenance and includes a fruit-bearing tree. This well-crafted home is situated near top-rated schools, local parks, hiking trails, shopping centers, and everyday conveniences.
/u.realgeeks.media/roddarealtyteam/logo-broker.png)
Additional Information
- Age
- 42
- Amenities
- Skylight, Walk-in Closet, Wet Bar
- Association Fee
- $400
- Association Fee Includes
- Exterior Painting, Maintenance - Common Area, Maintenance - Exterior, Management Fee, Pool, Spa, or Tennis
- Bathroom Features
- Double Sinks, Half on Ground Floor, Showers over Tubs - 2+, Tile, Tub in Primary Bedroom
- Bedroom Description
- Primary Suite / Retreat, Walk-in Closet
- Cooling System
- Central AC
- Energy Features
- Double Pane Windows, Skylight
- Family Room
- No Family Room
- Fence
- Fenced Back
- Fireplace Description
- Living Room
- Floor Covering
- Hardwood, Tile, Vinyl / Linoleum
- Foundation
- Concrete Slab
- Garage Parking
- Attached Garage, Off-Street Parking
- Heating System
- Central Forced Air - Gas
- Laundry Facilities
- Dryer, In Garage, Washer
- Living Area
- 1,860
- Lot Size
- 2,760
- Neighborhood
- Milpitas
- Other Utilities
- Public Utilities
- Pool Description
- Community Facility
- Roof
- Composition
- Sewer
- Sewer - Public
- Unincorporated Yn
- Yes
- Zoning
- R1
Mortgage Calculator
 The data relating to real estate for sale on this display comes in part from the Internet Data Exchange program of the MLSListingsTM MLS system. Real estate listings held by brokerage firms other than The Villages Realty - Rodda Realty Team are marked with the Internet Data Exchange and detailed information about them includes the names of the listing brokers and listing agents.
Based on information from MLSListings MLS as of . All data, including all measurements and calculations of area, is obtained from various sources and has not been, and will not be, verified by broker or MLS. All information should be independently reviewed and verified for accuracy. Properties may or may not be listed by the office/agent presenting the information.
Copyright 2026 MLSListings Inc. All rights reserved