88 E San Fernando 905, San Jose, CA 95113
- $620,000
- 2
- BD
- 2
- BA
- 1,100
- SqFt




Listed by Amit Singh, 650-521-2320 from Redfin
(If provided) CoList: from
Sold listing courtesy of David Contreras from CBR
- Sold Price
- $620,000
- List Price
- $669,000
- Closing Date
- Jun 26, 2026
- MLS#
- ML82031027
- Status
- SOLD
- Bedrooms
- 2
- Total Bathrooms
- 2
- Full Bathrooms
- 2
- Sqft. of Residence
- 1,100
- Year Built
- 2008
Property Description
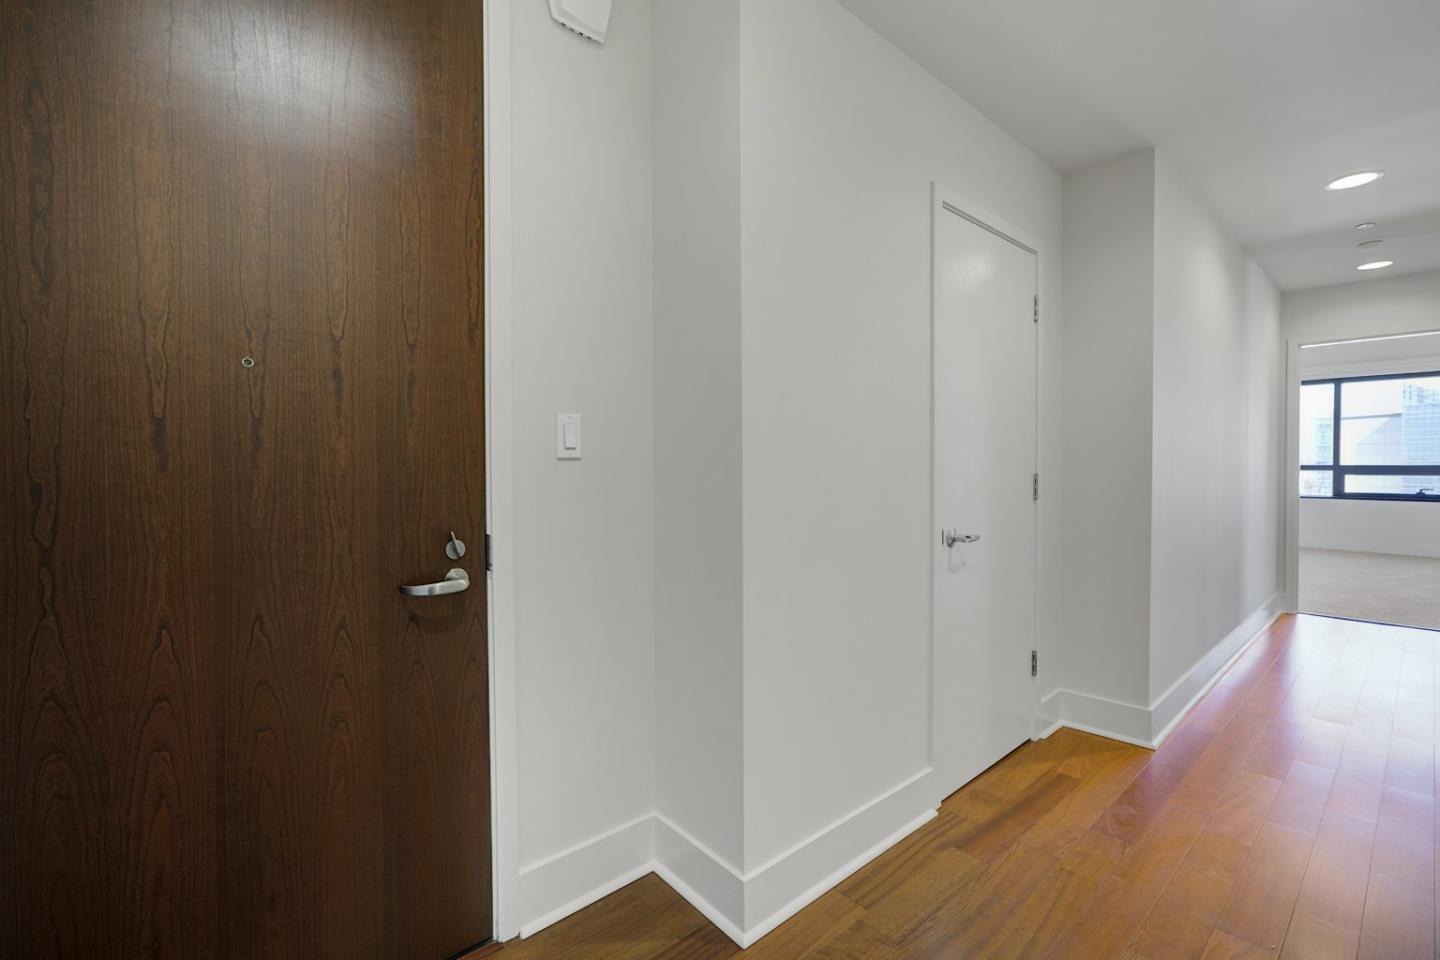
Experience elevated city living in this stunning south-facing condominium, where expansive picture windows frame sweeping views of the San Jose skyline and the mountains beyond. This move-in-ready home features fresh interior paint and brand-new bedroom carpeting. The open-concept heart of the home shines with Brazilian cherrywood flooring, granite slab countertops, and premium stainless steel appliances. Retreat to a primary suite designed for comfort, boasting picturesque views, dual spacious closets, and a refreshed ensuite with dual vanities. The unit also features an in unit laundry and gated parking. Enjoy 24/7 concierge security and world-class amenities, including a heated saltwater lap pool, a newly updated fitness center, and a rooftop deck perfect for 4th of July fireworks. HOA also includes Water & Garbage. Host guests in the clubhouse kitchen or the outdoor BBQ lounge. Steps from San Pedro Square, SJSU, Christmas in the Park, SJ Convention Ctr & SJ Museum of Art. With Adobe, Zoom, & PayPal nearby, & effortless access to VTA, Caltrain, freeways (280/87/101), SAP Ctr & Airport. Near Whole Foods, Original Joes, Il Fornaio, La Victoria Taqueria.
/u.realgeeks.media/roddarealtyteam/logo-broker.png)
Additional Information
- Association Fee
- $1050
- Association Fee Includes
- Garbage, Hot Water, Landscaping / Gardening, Management Fee, Pool, Spa, or Tennis, Reserves, Roof, Security Service, Water, Common Area Electricity, Water / Sewer, Recreation Facility, Insurance, Insurance - Common Area, Common Area Gas, Maintenance - Common Area
- Cooling System
- Central AC
- Family Room
- No Family Room
- Floor Covering
- Carpet, Hardwood, Tile
- Foundation
- Concrete Perimeter and Slab
- Garage Parking
- Assigned Spaces
- Heating System
- Central Forced Air
- Laundry Facilities
- Inside, Washer / Dryer
- Living Area
- 1,100
- Neighborhood
- Central San Jose
- Other Utilities
- Public Utilities
- Pool Description
- Cabana / Dressing Room, Community Facility, Pool - Fenced, Pool - Heated, Pool - Lap, Pool / Spa Combo, Spa - Jetted, Spa / Hot Tub
- Roof
- Other
- Sewer
- Sewer - Public
- Year Built
- 2008
- Zoning
- DC
Mortgage Calculator
 The data relating to real estate for sale on this display comes in part from the Internet Data Exchange program of the MLSListingsTM MLS system. Real estate listings held by brokerage firms other than The Villages Realty - Rodda Realty Team are marked with the Internet Data Exchange and detailed information about them includes the names of the listing brokers and listing agents.
Based on information from MLSListings MLS as of . All data, including all measurements and calculations of area, is obtained from various sources and has not been, and will not be, verified by broker or MLS. All information should be independently reviewed and verified for accuracy. Properties may or may not be listed by the office/agent presenting the information.
Copyright 2026 MLSListings Inc. All rights reserved