597 Valley Forge WAY 4, Campbell, CA 95008
- $575,000
- 2
- BD
- 1
- BA
- 840
- SqFt




Listed by Mimi Quach, 408-307-4489 from LPT Realty
(If provided) CoList: from
Sold listing courtesy of Doug Toby from KWCE
- Sold Price
- $575,000
- List Price
- $575,300
- Closing Date
- Feb 13, 2026
- MLS#
- ML82030544
- Status
- SOLD
- Bedrooms
- 2
- Total Bathrooms
- 1
- Full Bathrooms
- 1
- Sqft. of Residence
- 840
- Year Built
- 1964
Property Description
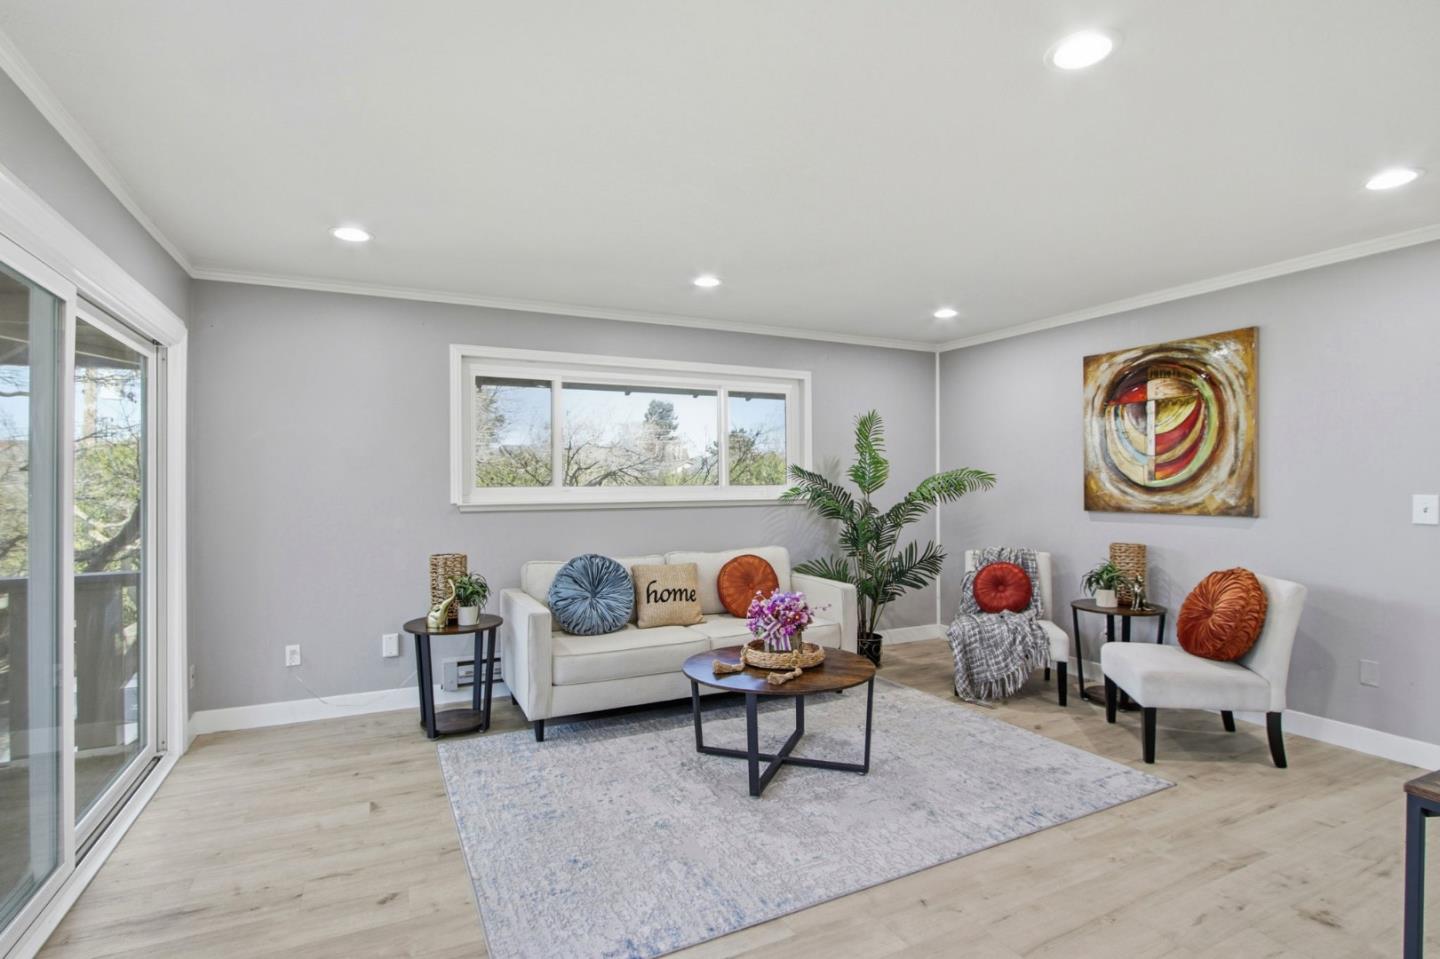
Discover this beautiful and affordable corner-unit 2-bedroom, 1-bath condo located in one of Central Campbells most desirable neighborhoods. This well-maintained home features fresh interior paint and newer luxury vinyl flooring throughout, offering a clean and modern look. The inviting living room flows seamlessly into a cozy and functional kitchen, enhanced by newer recessed lighting and an attic electric fan for efficient year-round cooling. The stylish bathroom features a dual-sink vanity and windows that provide abundant natural light and fresh air. Enjoy your own private balcony, perfect for relaxing after a long day. Nestled within the quiet and peaceful Hamilton East community, this home offers a serene living environment while remaining close to everything you need. The HOA covers water, sewer, garbage, and community insurance, including DIC earthquake insurance, providing excellent value and peace of mind. Conveniently located near shopping, dining, markets, banks, Santana Row, Valley Fair Mall, and the Pruneyard, with quick freeway access for easy commuting to Sunnyvale, Cupertino, and major tech companies. Served by a good school district, this is an excellent opportunity to own a home in prime Campbell.
/u.realgeeks.media/roddarealtyteam/logo-broker.png)
Additional Information
- Age
- 62
- Association Fee
- $520
- Association Fee Includes
- Maintenance - Exterior, Exterior Painting, Fencing, Garbage, Landscaping / Gardening, Insurance - Liability, Reserves, Roof, Sewer, Water, Common Area Electricity, Water / Sewer, Insurance, Insurance - Common Area, Insurance - Structure, Common Area Gas, Maintenance - Common Area, Insurance - Earthquake
- Bathroom Features
- Double Sinks, Shower and Tub, Updated Bath
- Building Name
- Valley Forge Condo Asso.
- Cooling System
- None
- Family Room
- No Family Room
- Floor Covering
- Laminate, Carpet
- Foundation
- None
- Garage Parking
- Assigned Spaces, Covered Parking, On Street
- Heating System
- Electric
- Laundry Facilities
- Coin Operated, In Utility Room, Community Facility
- Living Area
- 840
- Neighborhood
- Campbell
- Other Rooms
- Utility Room
- Other Utilities
- Public Utilities
- Roof
- Composition
- Sewer
- Sewer - Public
- Unit Description
- Corner Unit, End Unit, Other Unit Below, Top Floor or Penthouse
- Year Built
- 1964
- Zoning
- R1
Mortgage Calculator
 The data relating to real estate for sale on this display comes in part from the Internet Data Exchange program of the MLSListingsTM MLS system. Real estate listings held by brokerage firms other than The Villages Realty - Rodda Realty Team are marked with the Internet Data Exchange and detailed information about them includes the names of the listing brokers and listing agents.
Based on information from MLSListings MLS as of . All data, including all measurements and calculations of area, is obtained from various sources and has not been, and will not be, verified by broker or MLS. All information should be independently reviewed and verified for accuracy. Properties may or may not be listed by the office/agent presenting the information.
Copyright 2026 MLSListings Inc. All rights reserved