3631 Haven AVE, Fremont, CA 94538
- $1,891,000
- 4
- BD
- 3
- BA
- 1,660
- SqFt




Listed by Lizzeth Flores, 408-649-1886 from Infinite Real Estate
(If provided) CoList: Eduardo Huerta from Infinite Real Estate
Sold listing courtesy of Charlene Jung from KWSV
- Sold Price
- $1,891,000
- List Price
- $1,899,900
- Closing Date
- Mar 25, 2026
- MLS#
- ML82030389
- Status
- SOLD
- Bedrooms
- 4
- Total Bathrooms
- 3
- Full Bathrooms
- 3
- Sqft. of Residence
- 1,660
- Lot Size
- 7,129
- Listing Area
- Fremont
- Year Built
- 1955
Property Description
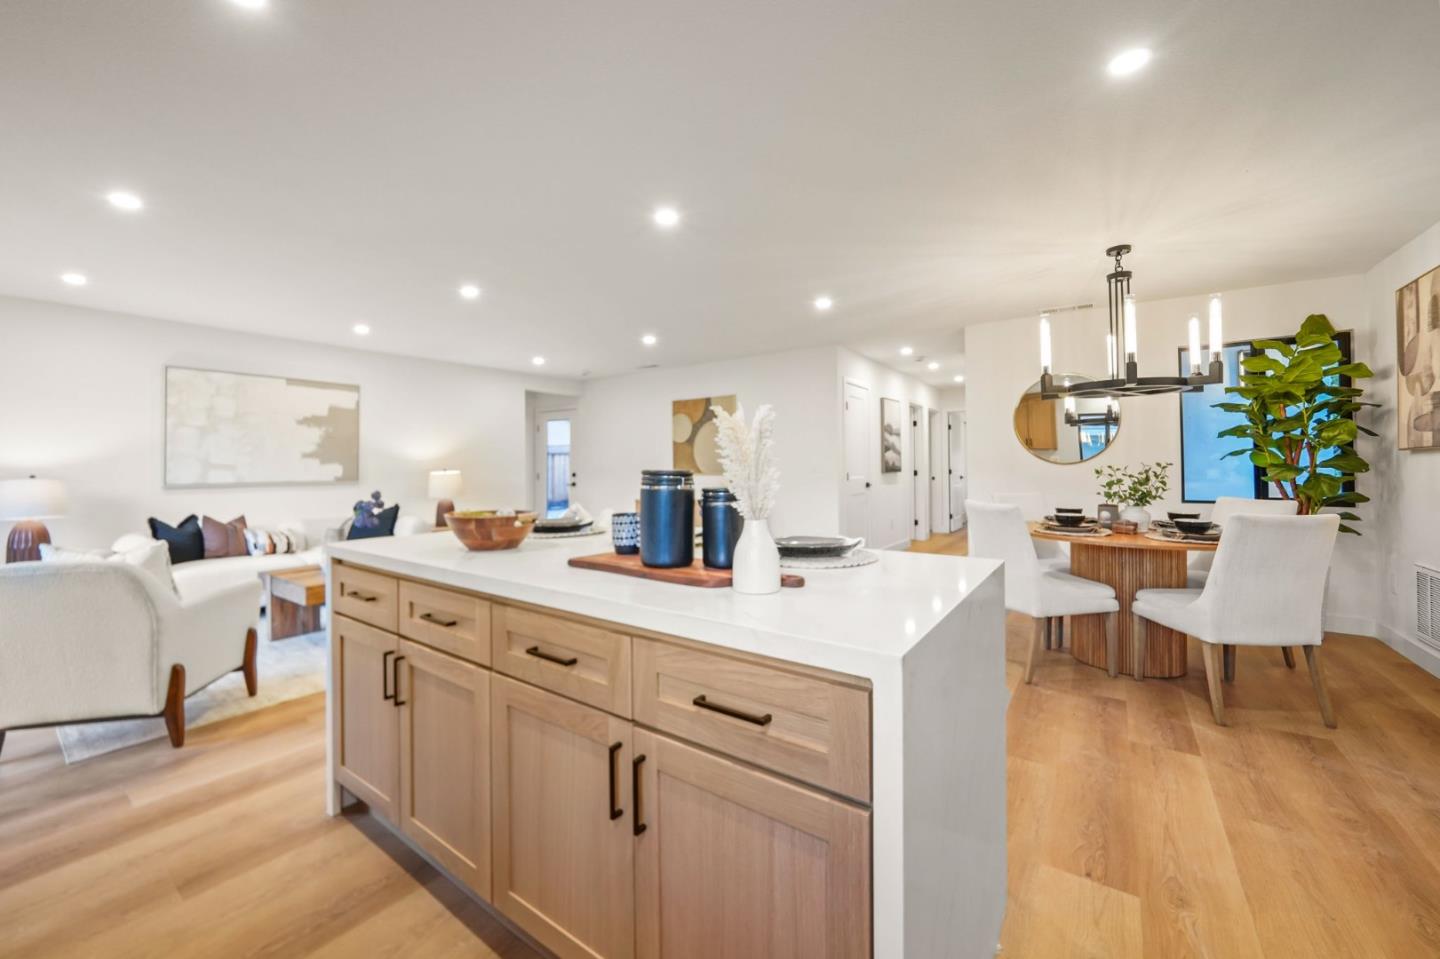
Exquisitely remodeled home in one of Fremonts most sought-after neighborhoods! Showcasing over $250,000 in premium upgrades, this stunning residence blends modern sophistication with timeless elegance. The spacious and functional floor plan features four bedrooms and three full bathrooms, including two luxurious primary suites ideal for multi-generational living or guests. Enjoy new luxury vinyl flooring, all-new interior/exterior doors, trim, texture and paint throughout. The open-concept kitchen boasts new cabinetry, black stainless steel appliances, matte black fixtures and quartz countertops with matching backsplash. All three bathrooms have been tastefully remodeled with oversized tiles, modern glass shower doors, new vanities, toilets and elegant matte black finishes. The larger primary suite offers high ceilings, private backyard access, walk-in closet, dual vanities, and a separate water closet. The finished garage with insulated walls, new sheetrock, paint, and garage door is perfect for a gym, office, or media space. Enjoy fresh landscaping, new concrete patios, driveway, and walkways, plus an automatic sprinkler system. Additional updates include new roof, windows, HVAC, and tankless water heater. Turnkey and move-in ready!
/u.realgeeks.media/roddarealtyteam/logo-broker.png)
Additional Information
- Acres
- 0.16
- Amenities
- Walk-in Closet
- Cooling System
- Central AC
- Family Room
- No Family Room
- Fence
- Fenced Back
- Floor Covering
- Tile, Vinyl / Linoleum
- Foundation
- Concrete Perimeter, Crawl Space
- Garage Parking
- Attached Garage, Drive Through, Gate / Door Opener, Room for Oversized Vehicle
- Heating System
- Central Forced Air
- Laundry Facilities
- In Garage
- Living Area
- 1,660
- Lot Size
- 7,129
- Neighborhood
- Fremont
- Other Utilities
- Public Utilities, Natural Gas
- Roof
- Shingle, Composition
- Sewer
- Sewer - Public
- Unincorporated Yn
- Yes
- Zoning
- R
Mortgage Calculator
 The data relating to real estate for sale on this display comes in part from the Internet Data Exchange program of the MLSListingsTM MLS system. Real estate listings held by brokerage firms other than The Villages Realty - Rodda Realty Team are marked with the Internet Data Exchange and detailed information about them includes the names of the listing brokers and listing agents.
Based on information from MLSListings MLS as of . All data, including all measurements and calculations of area, is obtained from various sources and has not been, and will not be, verified by broker or MLS. All information should be independently reviewed and verified for accuracy. Properties may or may not be listed by the office/agent presenting the information.
Copyright 2026 MLSListings Inc. All rights reserved