3393 Sutton LOOP, Fremont, CA 94536
- $1,850,000
- 4
- BD
- 3
- BA
- 2,868
- SqFt








Listed by Joseph Bradley, 408-729-4663 from Dalton Wade, Inc.
(If provided) CoList: from
Sold listing courtesy of Himmat Grewal from SHHJ01
- Sold Price
- $1,850,000
- List Price
- $1,900,000
- Closing Date
- Apr 03, 2026
- MLS#
- ML82030384
- Status
- SOLD
- Bedrooms
- 4
- Total Bathrooms
- 3
- Full Bathrooms
- 3
- Sqft. of Residence
- 2,868
- Lot Size
- 8,890
- Listing Area
- Fremont
- Year Built
- 1964
Property Description
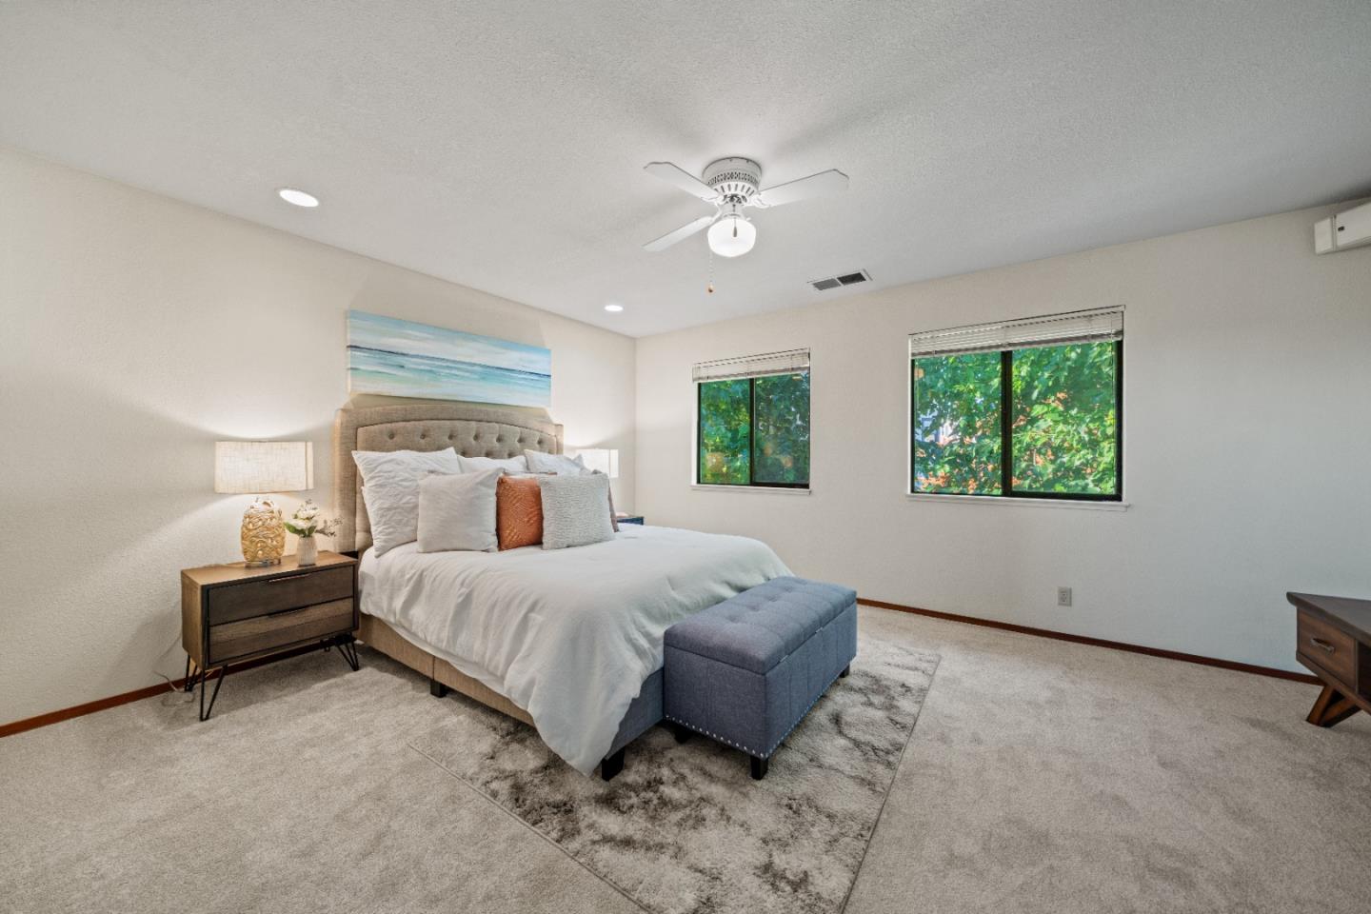
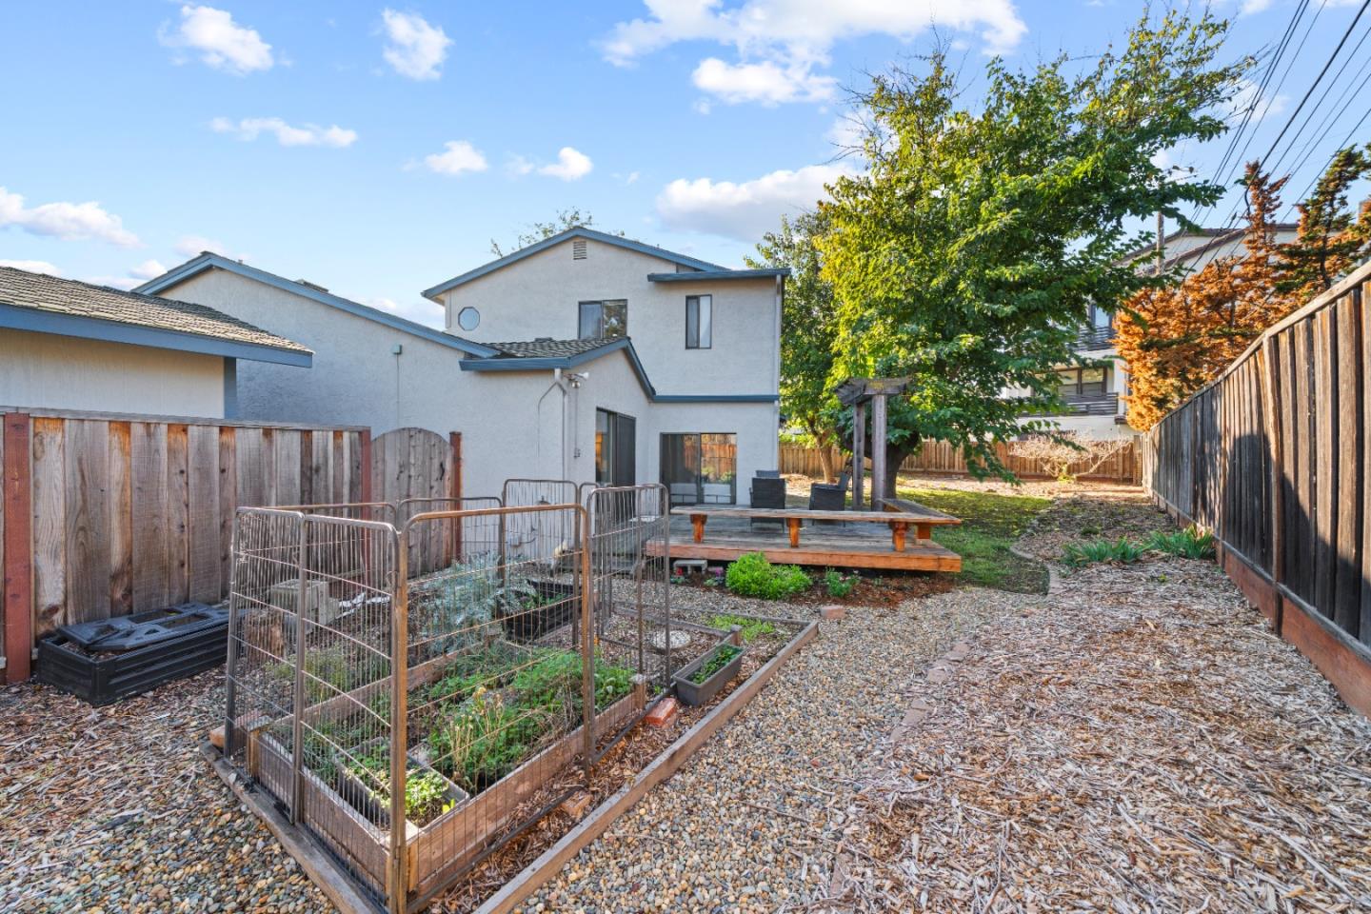
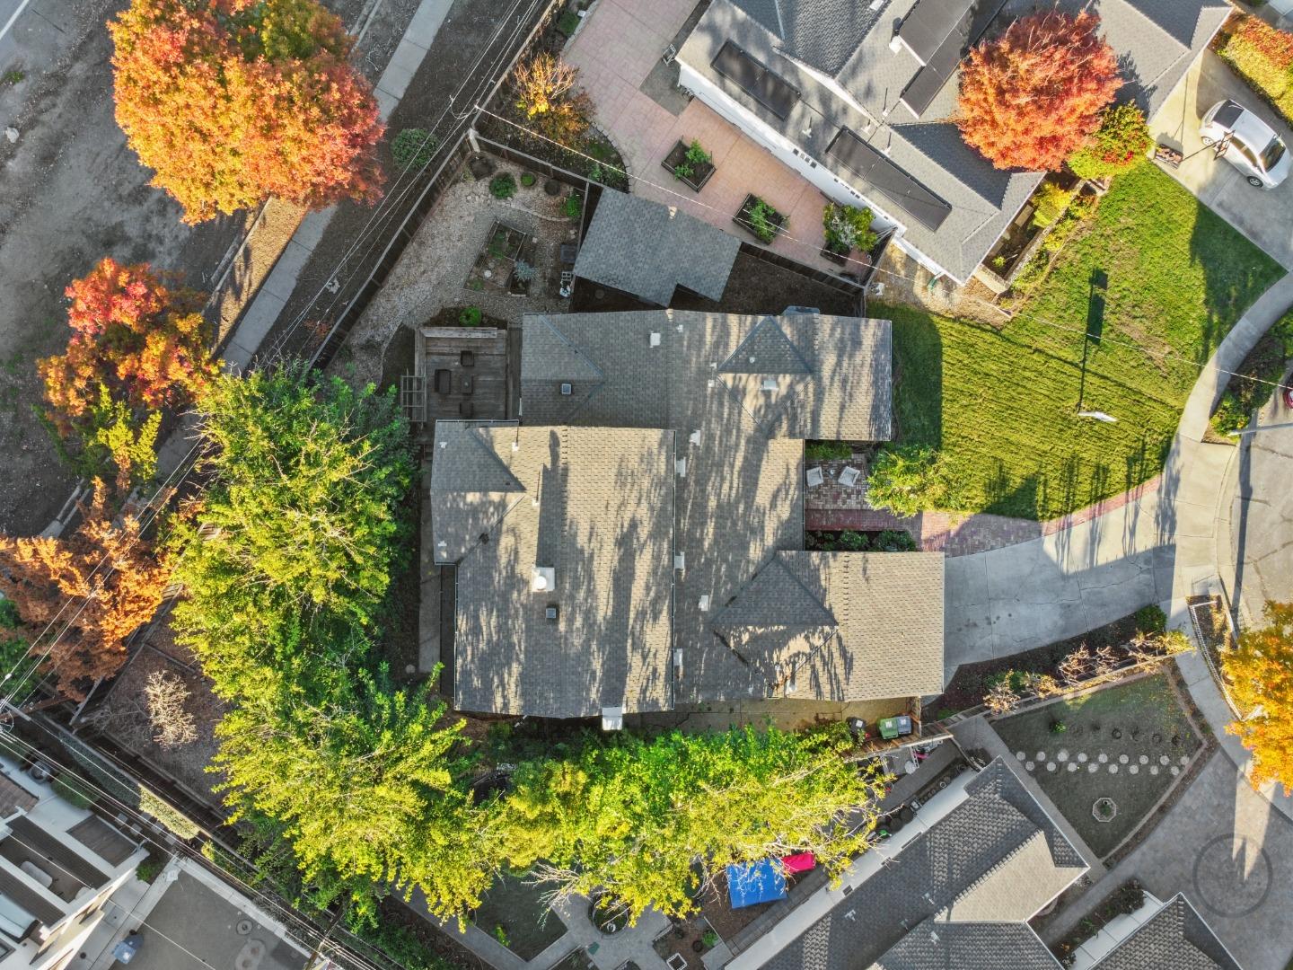
Beautiful single-family home offering exceptional curb appeal and a warm, inviting layout. Nestled on a quiet residential street, the property features a timeless exterior complemented by fresh landscaping, mature trees, and an expansive driveway leading to an attached two-car garage. Inside, the home offers a bright, thoughtfully designed floor plan. The main level includes a comfortable living area, an inviting dining space, and a well-appointed kitchen ideal for everyday living or entertaining. Large windows overlook the backyard, filling the home with natural light and creating an open, airy feel throughout. The residence includes multiple bedrooms and bathrooms designed to provide both privacy and flexibilityideal for guests, a home office, or changing household needs. The spacious rear yard offers ample room for outdoor living, gardening, or future enhancements. Additional features include refreshed exterior paint, a charming brick walkway entrance, and a large fenced lot perfect for pets or recreation.
/u.realgeeks.media/roddarealtyteam/logo-broker.png)
Additional Information
- Bathroom Features
- Double Sinks, Full on Ground Floor, Primary - Tub with Jets, Shower and Tub
- Bedroom Description
- More than One Bedroom on Ground Floor, More than One Primary Bedroom, Primary Suite / Retreat, Walk-in Closet
- Cooling System
- Central AC
- Family Room
- Separate Family Room
- Fireplace Description
- Family Room, Primary Bedroom
- Foundation
- Concrete Slab, Other
- Garage Parking
- Attached Garage, On Street, Other
- Heating System
- Central Forced Air
- Laundry Facilities
- In Garage
- Living Area
- 2,868
- Lot Size
- 8,890
- Neighborhood
- Fremont
- Other Utilities
- Public Utilities
- Roof
- Shingle
- Sewer
- Sewer - Public
- Unincorporated Yn
- Yes
- Zoning
- Residential
Mortgage Calculator
 The data relating to real estate for sale on this display comes in part from the Internet Data Exchange program of the MLSListingsTM MLS system. Real estate listings held by brokerage firms other than The Villages Realty - Rodda Realty Team are marked with the Internet Data Exchange and detailed information about them includes the names of the listing brokers and listing agents.
Based on information from MLSListings MLS as of . All data, including all measurements and calculations of area, is obtained from various sources and has not been, and will not be, verified by broker or MLS. All information should be independently reviewed and verified for accuracy. Properties may or may not be listed by the office/agent presenting the information.
Copyright 2026 MLSListings Inc. All rights reserved