108 Teresita WAY, Los Gatos, CA 95032
- $4,700,000
- 5
- BD
- 4
- BA
- 3,831
- SqFt












Listed by Ducky Grabill, 408-761-4073 from Christie's International Real Estate Sereno
(If provided) CoList: Amy Hoefer from Christie's International Real Estate Sereno
Sold listing courtesy of Mary Pope-Handy from SGP
- Sold Price
- $4,700,000
- List Price
- $4,449,000
- Closing Date
- Feb 09, 2026
- MLS#
- ML82030291
- Status
- SOLD
- Bedrooms
- 5
- Total Bathrooms
- 4
- Full Bathrooms
- 4
- Sqft. of Residence
- 3,831
- Lot Size
- 31,200
- Listing Area
- Los Gatos/Monte Sereno
- Year Built
- 1967
Property Description
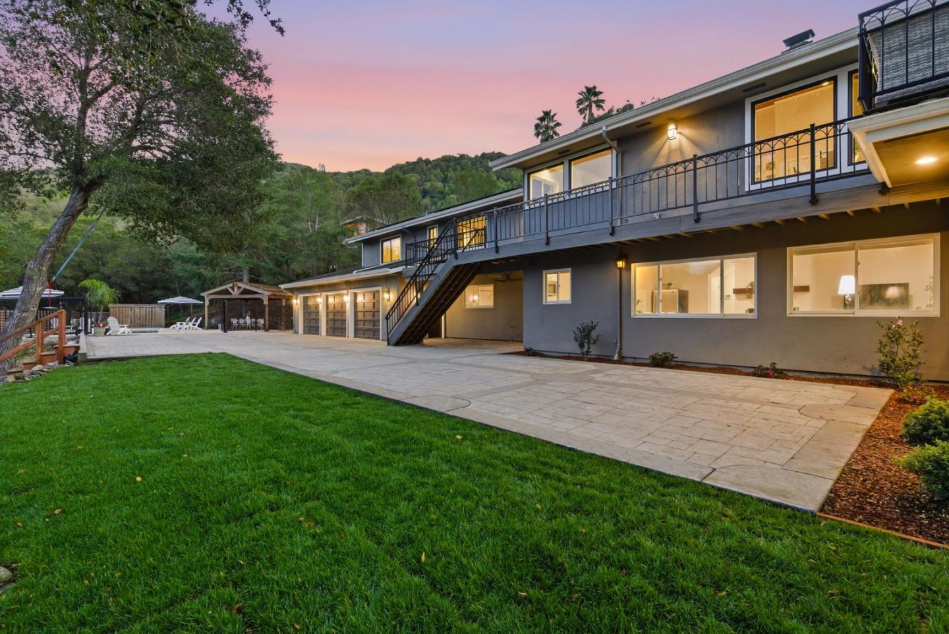
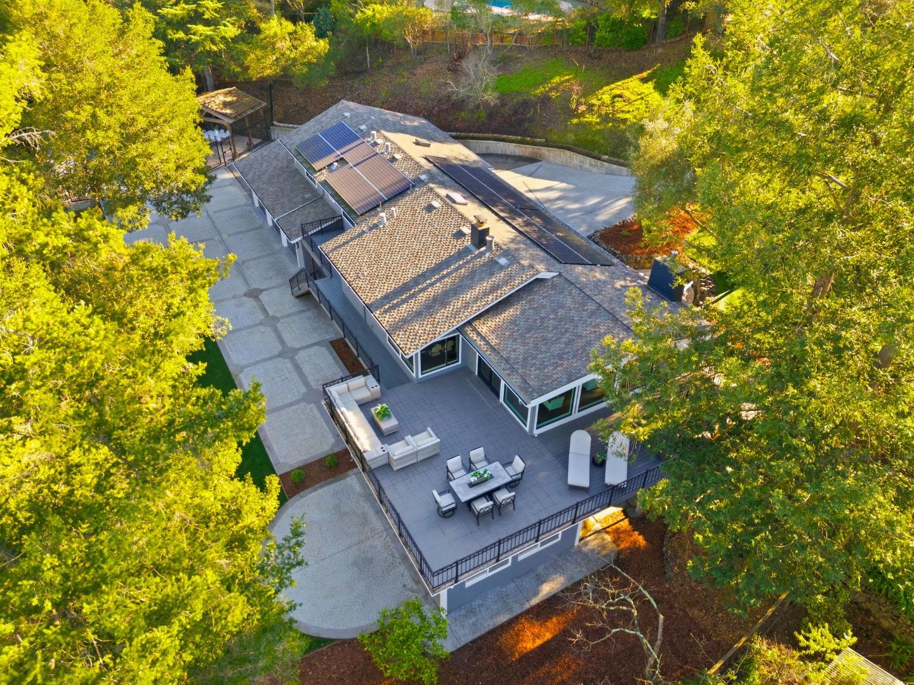
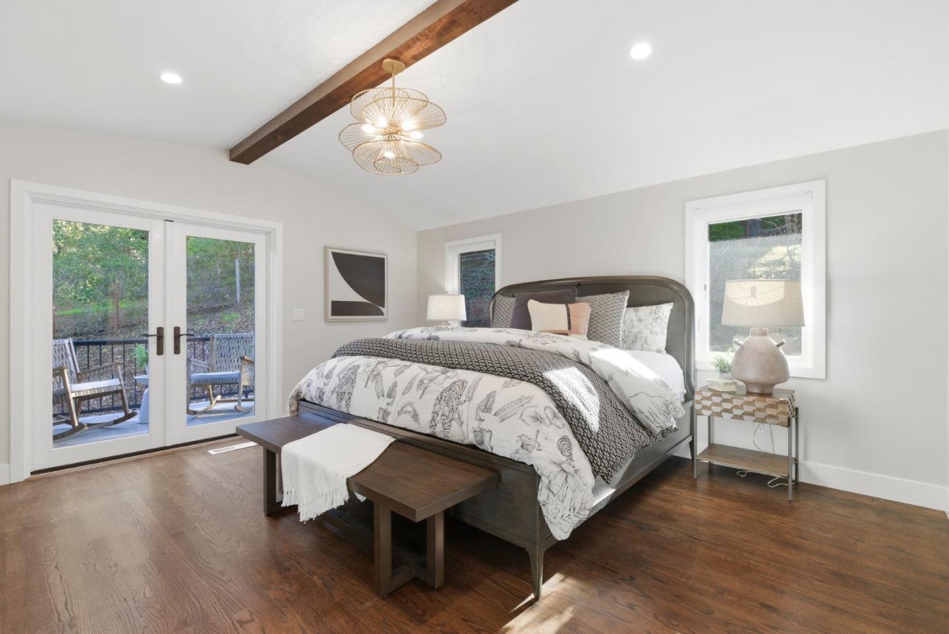
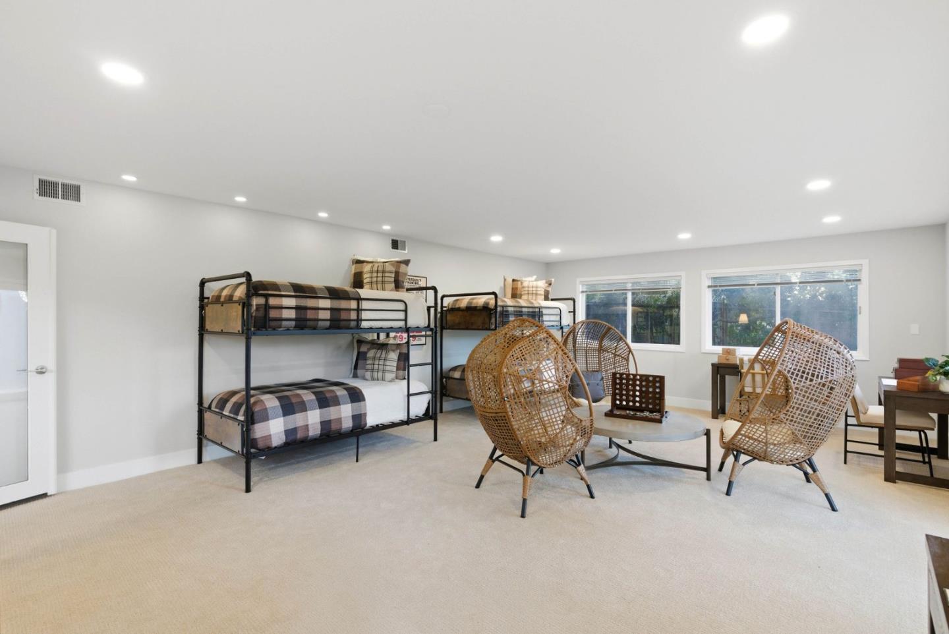
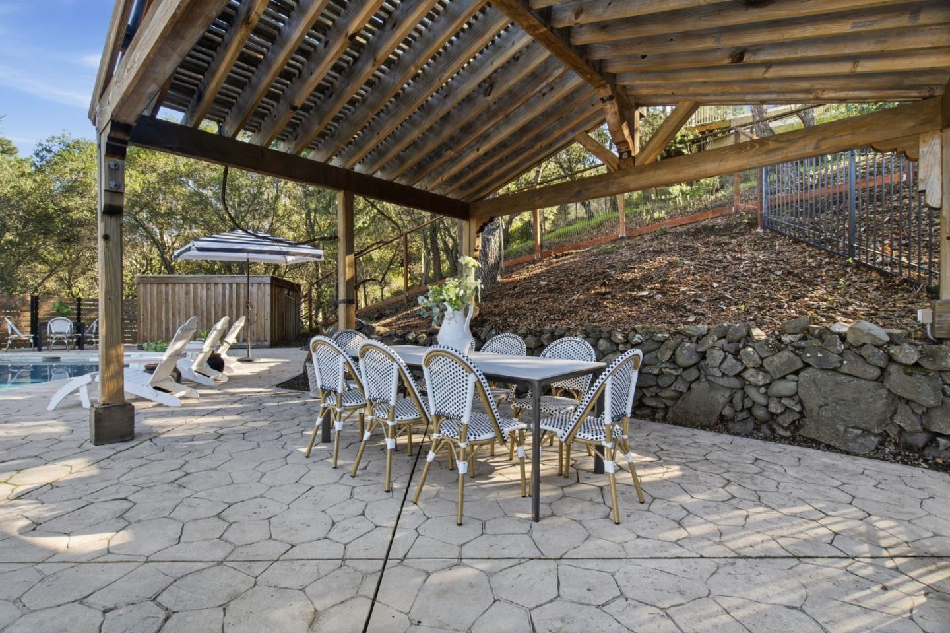
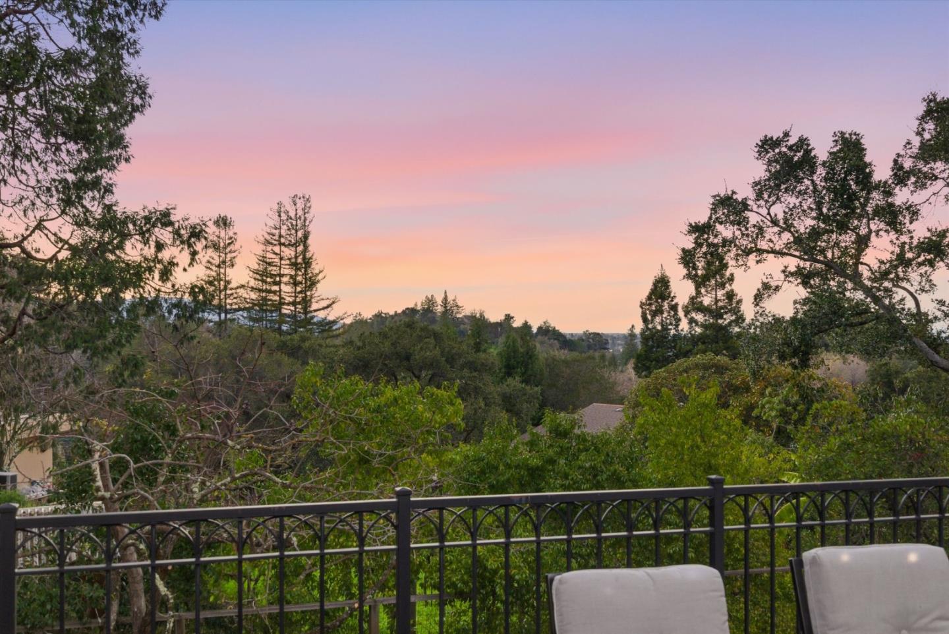
Privately gated and immersed in natural beauty, 108 Teresita Way is a striking estate offering commanding views, exceptional privacy, and effortless access to downtown Los Gatos, top-rated schools, and trails. Designed to maximize light, space, and scenery, this 3,831 sq ft home sits on an expansive 31,200 sq ft lot with multiple decks and patios ideal for entertaining. The formal living and dining room serves as the centerpiece of the home, featuring vaulted ceilings, dramatic walls of glass, fireplace, built-ins, and breathtaking views. A beautifully remodeled chef's kitchen boasts soaring ceilings, oversized island, premium appliances, and picturesque outlooks. The main level includes a luxurious primary suite with private balcony, walk-in closet, and spa-like bath (2022), plus three additional bedrooms, two full baths, and a dedicated office. The lower level offers ideal flexibility with a bedroom, full bath, brand new kitchen (2026), family room with fireplace, and a generous recreation room opening outdoors - perfect for guests or extended living. The wrap-around grounds feature a pool, gazebo, stamped concrete patios, lawn areas, and space for gardens or workshops. A five-car garage, solar, EV hookup, and abundant storage complete this truly special property.
/u.realgeeks.media/roddarealtyteam/logo-broker.png)
Additional Information
- Age
- 59
- Amenities
- High Ceiling, Open Beam Ceiling, Security Gate, Skylight, Vaulted Ceiling, Walk-in Closet
- Bathroom Features
- Double Sinks, Full on Ground Floor, Primary - Oversized Tub, Shower over Tub - 1, Stall Shower, Tile, Tub in Primary Bedroom, Updated Bath
- Bedroom Description
- More than One Bedroom on Ground Floor, Primary Bedroom on Ground Floor, Primary Suite / Retreat, Walk-in Closet
- Cooling System
- Central AC
- Energy Features
- Double Pane Windows, Energy Star Appliances, Low Flow Shower, Low Flow Toilet, Solar Power, Thermostat Controller
- Family Room
- Separate Family Room
- Fence
- Gate, Partial Fencing
- Fireplace Description
- Family Room, Gas Starter, Living Room, Wood Burning
- Floor Covering
- Carpet, Hardwood, Tile, Vinyl / Linoleum
- Foundation
- Concrete Perimeter and Slab, Crawl Space
- Garage Parking
- Attached Garage, Common Parking Area, Electric Car Hookup, Electric Gate, Gate / Door Opener, Room for Oversized Vehicle
- Heating System
- Central Forced Air - Gas
- Laundry Facilities
- Gas Hookup, Inside, Tub / Sink, Washer / Dryer
- Living Area
- 3,831
- Lot Description
- Grade - Sloped Down, Stream - Seasonal, Views
- Lot Size
- 31,200
- Neighborhood
- Los Gatos/Monte Sereno
- Other Rooms
- Den / Study / Office, Formal Entry, Laundry Room, Mud Room, Recreation Room, Storage
- Other Utilities
- Public Utilities, Solar Panels - Lien
- Pool Description
- Pool - Fenced, Pool - Heated, Pool - In Ground
- Roof
- Composition, Shingle
- Sewer
- Sewer - Public, Sewer Connected, Sewer in Street
- Unincorporated Yn
- Yes
- View
- Hills, View of Mountains
- Zoning
- HR
Mortgage Calculator
 The data relating to real estate for sale on this display comes in part from the Internet Data Exchange program of the MLSListingsTM MLS system. Real estate listings held by brokerage firms other than The Villages Realty - Rodda Realty Team are marked with the Internet Data Exchange and detailed information about them includes the names of the listing brokers and listing agents.
Based on information from MLSListings MLS as of . All data, including all measurements and calculations of area, is obtained from various sources and has not been, and will not be, verified by broker or MLS. All information should be independently reviewed and verified for accuracy. Properties may or may not be listed by the office/agent presenting the information.
Copyright 2026 MLSListings Inc. All rights reserved