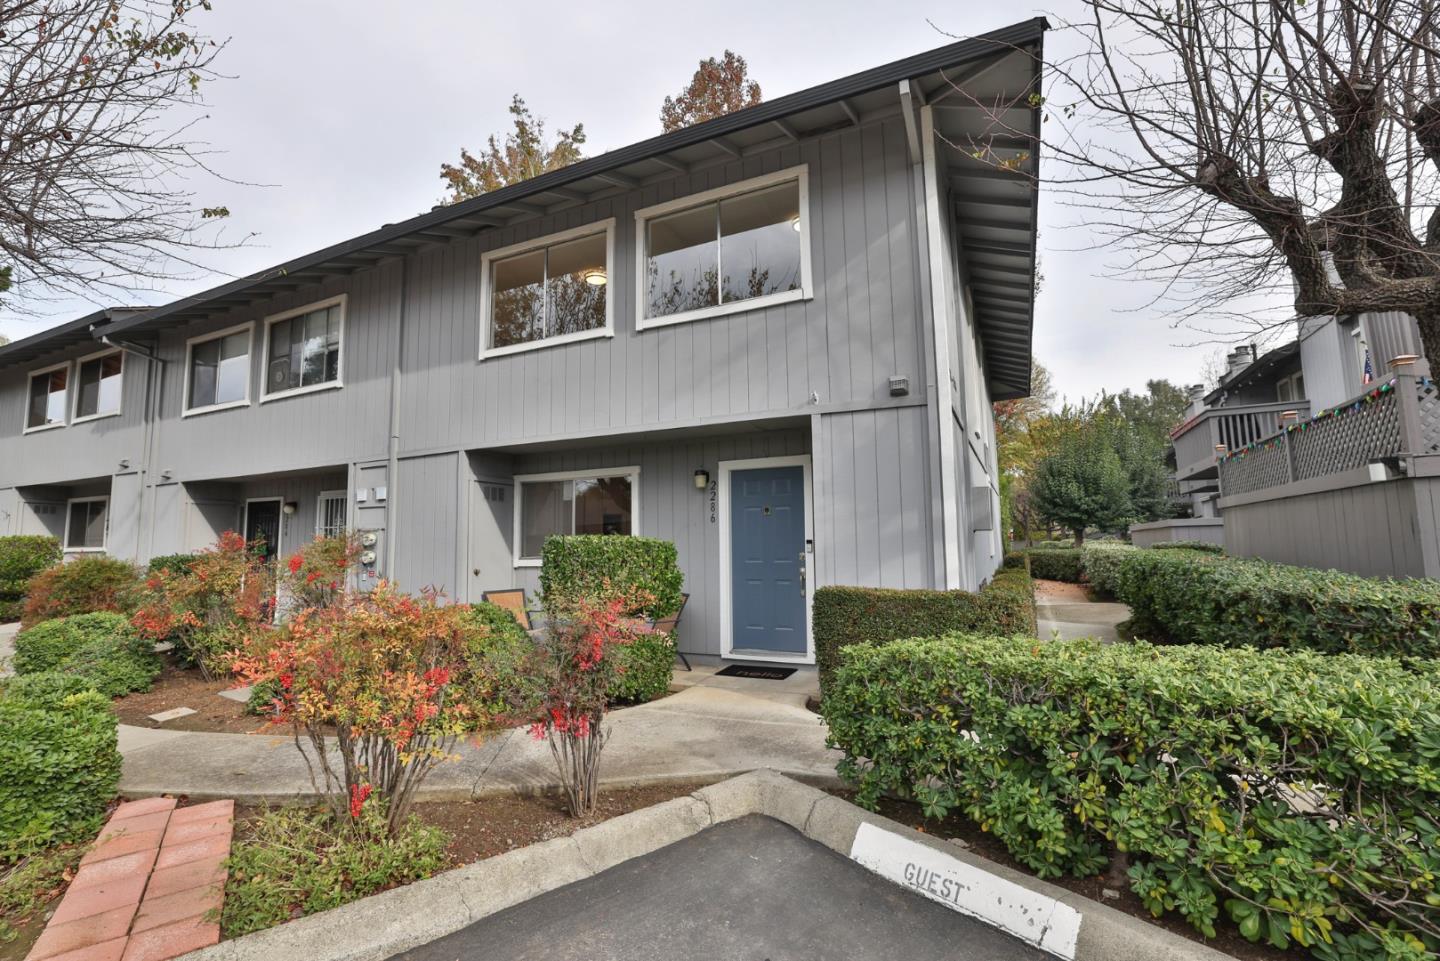
2286 Almaden RD, San Jose, CA 95125
- $915,000
- 3
- BD
- 3
- BA
- 1,628
- SqFt



Listed by Bonafede Team, 408-891-2495 from Compass
(If provided) CoList: from
Sold listing courtesy of Danny Luu from KWLGE
- Sold Price
- $915,000
- List Price
- $890,000
- Closing Date
- Feb 12, 2026
- MLS#
- ML82030150
- Status
- SOLD
- Bedrooms
- 3
- Total Bathrooms
- 3
- Full Bathrooms
- 2
- Partial Bathrooms
- 1
- Sqft. of Residence
- 1,628
- Year Built
- 1979
Property Description
Beautifully updated townhome-style featuring complete interior paint, including refreshed kitchen and bathroom cabinets, plus modern touches throughout. Enjoy new laminate flooring downstairs, new carpet upstairs, and updated light fixtures with recessed lighting. The spacious kitchen offers ample counter space and stainless steel appliances, opening to a formal dining area. Cozy family room with fireplace. All 3 bedrooms are located upstairs, including a primary suite with a large walk-in closet. Outdoor spaces include a private balcony and a peaceful backyard. Community amenities include a pool, jacuzzi, serene fountain pond, and walking paths. Newly built garage adds convenience. Prime location close to major highways, shopping centers, and vibrant downtown Willow Glen.
/u.realgeeks.media/roddarealtyteam/logo-broker.png)
Additional Information
- Age
- 47
- Amenities
- Walk-in Closet
- Association Fee
- $625
- Association Fee Includes
- Common Area Electricity, Common Area Gas, Exterior Painting, Garbage, Insurance, Maintenance - Common Area, Maintenance - Exterior, Pool, Spa, or Tennis, Roof
- Bathroom Features
- Double Sinks, Half on Ground Floor, Showers over Tubs - 2+, Tile
- Bedroom Description
- Walk-in Closet
- Cooling System
- None
- Family Room
- Separate Family Room
- Fireplace Description
- Family Room
- Floor Covering
- Carpet, Laminate, Tile
- Foundation
- Concrete Slab
- Garage Parking
- Detached Garage, Parking Area
- Heating System
- Baseboard, Gas
- Laundry Facilities
- Electricity Hookup (220V), Inside, Upper Floor
- Living Area
- 1,628
- Neighborhood
- Willow Glen
- Other Utilities
- Individual Electric Meters, Individual Gas Meters
- Pool Description
- Community Facility
- Roof
- Composition, Shingle
- Sewer
- Sewer - Public
- Unincorporated Yn
- Yes
- View
- Greenbelt, Lake View
- Year Built
- 1979
- Zoning
- R1PD
Mortgage Calculator
 The data relating to real estate for sale on this display comes in part from the Internet Data Exchange program of the MLSListingsTM MLS system. Real estate listings held by brokerage firms other than The Villages Realty - Rodda Realty Team are marked with the Internet Data Exchange and detailed information about them includes the names of the listing brokers and listing agents.
Based on information from MLSListings MLS as of . All data, including all measurements and calculations of area, is obtained from various sources and has not been, and will not be, verified by broker or MLS. All information should be independently reviewed and verified for accuracy. Properties may or may not be listed by the office/agent presenting the information.
Copyright 2026 MLSListings Inc. All rights reserved