650 Folsom CIR, Milpitas, CA 95035
- $1,285,000
- 2
- BD
- 2
- BA
- 1,459
- SqFt




Listed by Debbie I. Giordano, 408-945-8988 from Master Brokers
(If provided) CoList: from
Sold listing courtesy of Dawar Lodin from SLDN01
- Sold Price
- $1,285,000
- List Price
- $1,348,888
- Closing Date
- Feb 23, 2026
- MLS#
- ML82029849
- Status
- SOLD
- Bedrooms
- 2
- Total Bathrooms
- 2
- Full Bathrooms
- 2
- Sqft. of Residence
- 1,459
- Lot Size
- 2,700
- Listing Area
- Milpitas
- Year Built
- 1983
Property Description
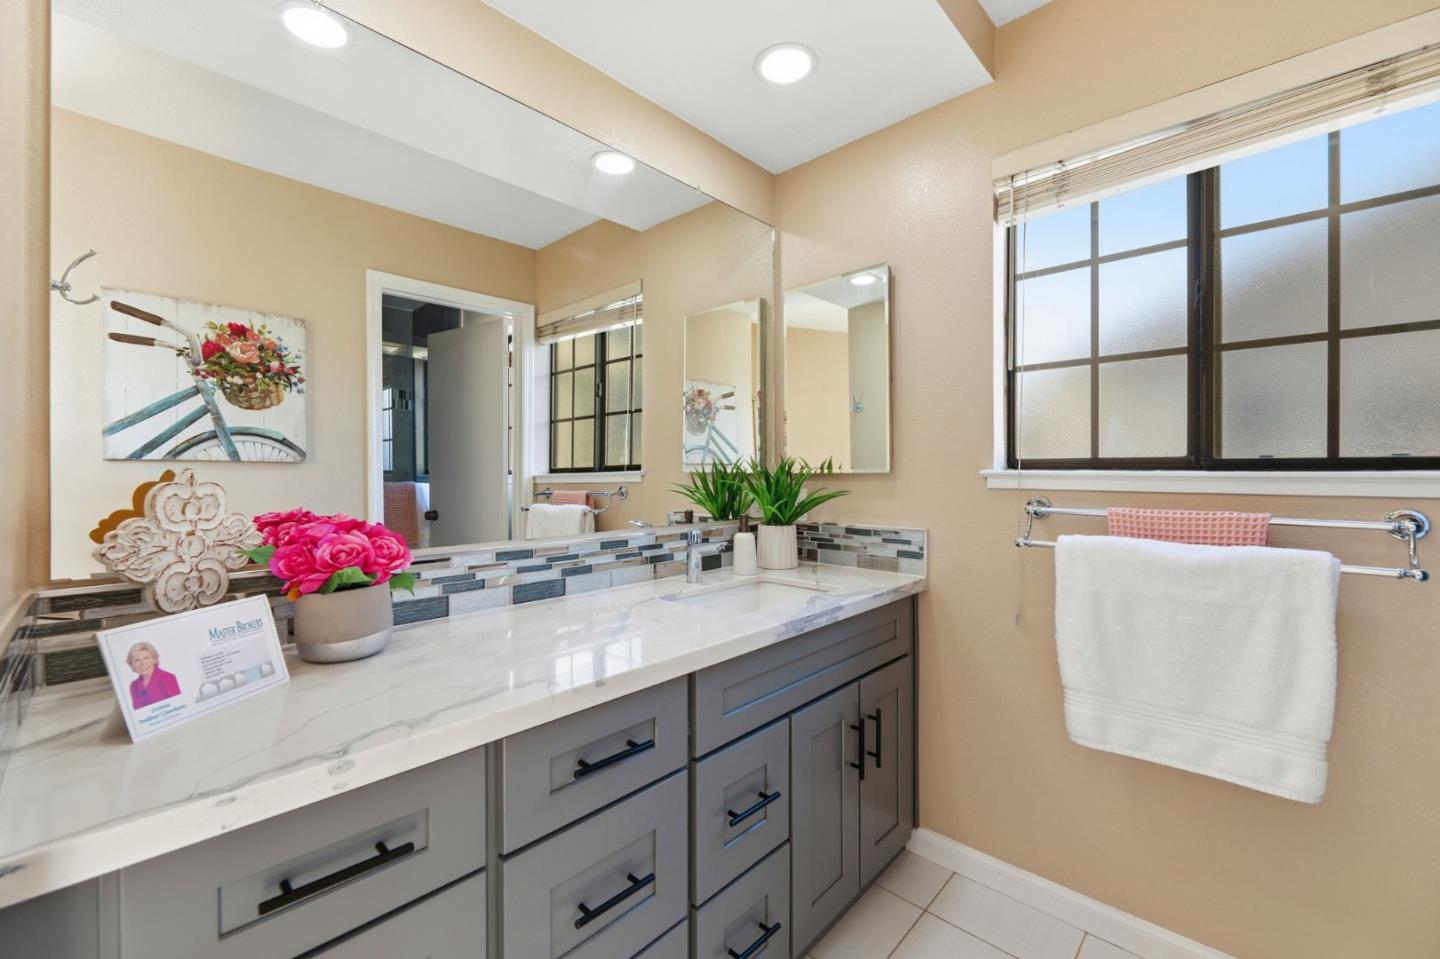
Hidden Lake "duet" style home, in move-in condition!! This one has superior location w/ views of beautiful hills from Master! Located walking distance to community pool and near the trail entry to the private lake, which makes for a serene setting and proximity for it's usefulness!! The lake is gated for private entry!! Lots of extra parking space near this property! This one boasts the Curtner Elementary school...highly sought after and highly rated in Milpitas!! Two full master suites upstairs...each with super large bedrooms and full bathrooms! This one is sure to please! All the bathrooms (including the half bath downstairs) have been tastefully remodeled, and all are color coordinated!! The living room, with it's built in cozy fireplace and formal dining room has "cherrywood" colored laminate flooring, for easy care and entertaining! Also recessed lighting! The kitchen features, a brand new counter top! The stove is gas!! Refrigerator, washer and dryer units stay! Updated central heating and A/C! Updated hot water heater! A fully finished garage with lots of storage, cabinets and brand new garage door opener! Great starter home! Great location, near freeway access, shopping, BART , all Milpitas amenities!!
/u.realgeeks.media/roddarealtyteam/logo-broker.png)
Additional Information
- Acres
- 0.06
- Amenities
- Walk-in Closet, Skylight
- Association Fee
- $355
- Association Fee Includes
- Landscaping / Gardening, Pool, Spa, or Tennis, Roof, Common Area Electricity, Insurance - Common Area, Maintenance - Common Area
- Bathroom Features
- Shower and Tub, Solid Surface, Updated Bath
- Bedroom Description
- More than One Primary Bedroom
- Building Name
- HIDDEN LAKE VILLAGE
- Cooling System
- Central AC
- Energy Features
- Double Pane Windows
- Family Room
- No Family Room
- Fireplace Description
- Wood Burning
- Floor Covering
- Tile, Carpet, Vinyl / Linoleum
- Foundation
- Concrete Slab
- Garage Parking
- Attached Garage, Gate / Door Opener
- Heating System
- Central Forced Air
- Living Area
- 1,459
- Lot Size
- 2,700
- Neighborhood
- Milpitas
- Other Utilities
- Public Utilities
- Pool Description
- Pool / Spa Combo, Community Facility
- Roof
- Composition
- Sewer
- Sewer - Public
- Style
- Contemporary
- View
- View of Mountains
- Zoning
- R1
Mortgage Calculator
 The data relating to real estate for sale on this display comes in part from the Internet Data Exchange program of the MLSListingsTM MLS system. Real estate listings held by brokerage firms other than The Villages Realty - Rodda Realty Team are marked with the Internet Data Exchange and detailed information about them includes the names of the listing brokers and listing agents.
Based on information from MLSListings MLS as of . All data, including all measurements and calculations of area, is obtained from various sources and has not been, and will not be, verified by broker or MLS. All information should be independently reviewed and verified for accuracy. Properties may or may not be listed by the office/agent presenting the information.
Copyright 2026 MLSListings Inc. All rights reserved