7 N Name RD, Los Gatos, CA 95033
- $2,425,000
- 3
- BD
- 3
- BA
- 3,124
- SqFt
Listed by Jill Cole, 408-219-3416 from Coldwell Banker Realty
(If provided) CoList: from
Sold listing courtesy of Erin Thompson from COMP
- Sold Price
- $2,425,000
- List Price
- $2,499,000
- Closing Date
- Feb 12, 2026
- MLS#
- ML82029695
- Status
- SOLD
- Bedrooms
- 3
- Total Bathrooms
- 3
- Full Bathrooms
- 3
- Sqft. of Residence
- 3,124
- Lot Size
- 126,585
- Year Built
- 1993
Property Description
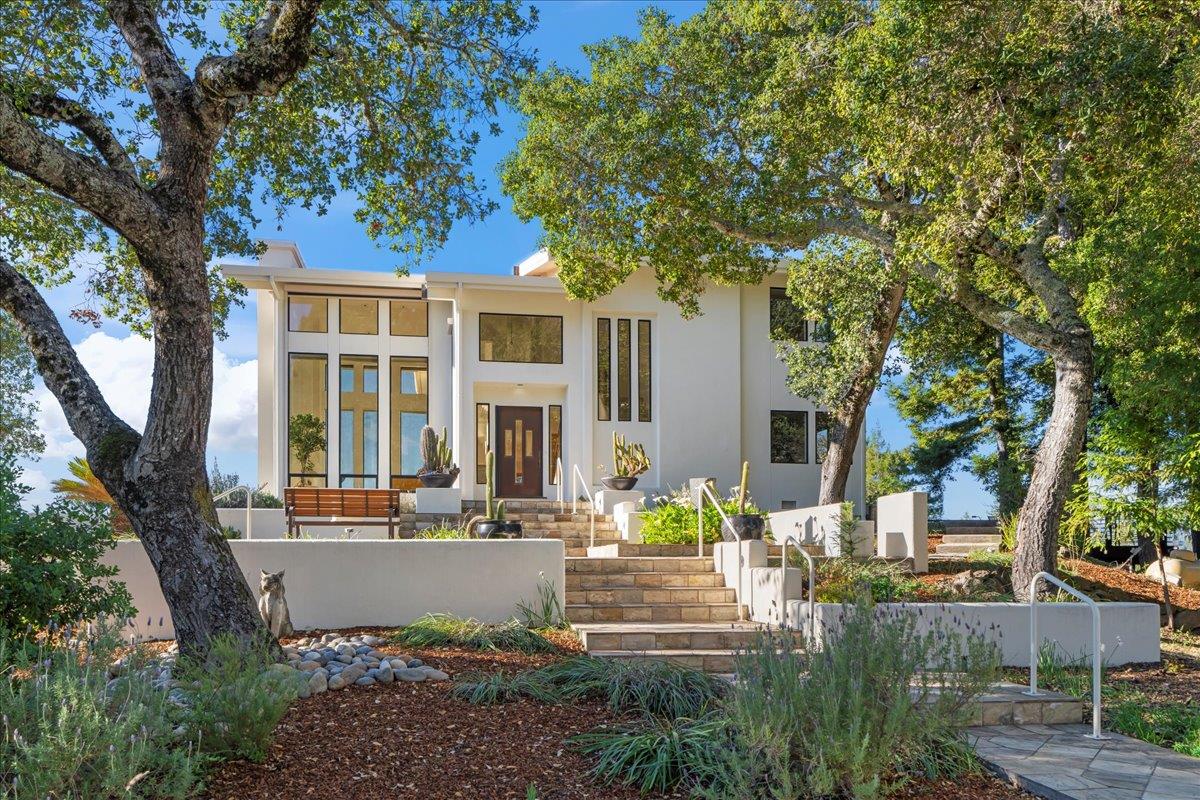
Custom Mehus Home with Sweeping Monterey Bay and Mountain Views. Enjoy breathtaking vistas from the expansive deck and throughout this contemporary masterpiece, offering captivating views from nearly every room. The living room is highlighted by floor-to-ceiling windows that perfectly frame the surrounding scenery. The gourmet kitchen features stunning views, custom cabinetry, a Gaggenau cooktop, and a walk-in pantry with a wine refrigerator. The adjacent family room includes built-in cabinetry, creating a warm and functional gathering space. The main level is complete with a full bathroom, laundry room, and a versatile office featuring a Murphy bed. The luxurious primary suite offers spectacular views, a fireplace, a spa-like bathroom, and a walk-in closet with custom built-ins. The second level includes an additional bedroom and full bathroom. The beautifully landscaped grounds feature a greenhouse and orchard, providing both charm and functionality. A detached four-car garage offers ample parking and storage. Served by award-winning schools: Loma Prieta Elementary, C.T. English Middle School, and Los Gatos High.
/u.realgeeks.media/roddarealtyteam/logo-broker.png)
Additional Information
- Acres
- 2.91
- Age
- 32
- Amenities
- Built-in Vacuum, High Ceiling, Skylight, Walk-in Closet
- Bathroom Features
- Double Sinks, Full on Ground Floor, Granite, Oversized Tub, Primary - Stall Shower(s), Shower over Tub - 1, Skylight, Stall Shower - 2+, Stone
- Bedroom Description
- Ground Floor Bedroom, Primary Suite / Retreat, Walk-in Closet
- Cooling System
- Central AC
- Family Room
- Kitchen / Family Room Combo
- Fireplace Description
- Family Room, Living Room, Primary Bedroom, Wood Burning, Wood Stove
- Floor Covering
- Carpet, Hardwood, Stone
- Foundation
- Concrete Perimeter
- Garage Parking
- Detached Garage, Parking Area, Room for Oversized Vehicle
- Heating System
- Heat Pump
- Laundry Facilities
- In Utility Room, Inside, Tub / Sink, Washer / Dryer
- Living Area
- 3,124
- Lot Size
- 126,585
- Other Rooms
- Formal Entry, Laundry Room, Utility Room
- Other Utilities
- Generator, Propane On Site, Public Utilities, Solar Panels - Owned
- Roof
- Composition
- Sewer
- Existing Septic
- Style
- Contemporary
- Unincorporated Yn
- Yes
- Zoning
- RA
Mortgage Calculator
 The data relating to real estate for sale on this display comes in part from the Internet Data Exchange program of the MLSListingsTM MLS system. Real estate listings held by brokerage firms other than The Villages Realty - Rodda Realty Team are marked with the Internet Data Exchange and detailed information about them includes the names of the listing brokers and listing agents.
Based on information from MLSListings MLS as of . All data, including all measurements and calculations of area, is obtained from various sources and has not been, and will not be, verified by broker or MLS. All information should be independently reviewed and verified for accuracy. Properties may or may not be listed by the office/agent presenting the information.
Copyright 2026 MLSListings Inc. All rights reserved