3458 Rocky Mountain DR, San Jose, CA 95127
- $1,080,000
- 3
- BD
- 2
- BA
- 1,222
- SqFt
Listed by Herna Mendoza, 408-590-6530 from Hernani Mendoza, Broker
(If provided) CoList: from
Sold listing courtesy of Manuel Jaimes from CBR
- Sold Price
- $1,080,000
- List Price
- $1,099,000
- Closing Date
- Jan 28, 2026
- MLS#
- ML82029619
- Status
- SOLD
- Bedrooms
- 3
- Total Bathrooms
- 2
- Full Bathrooms
- 2
- Sqft. of Residence
- 1,222
- Lot Size
- 5,000
- Listing Area
- Alum Rock
- Year Built
- 1961
Property Description
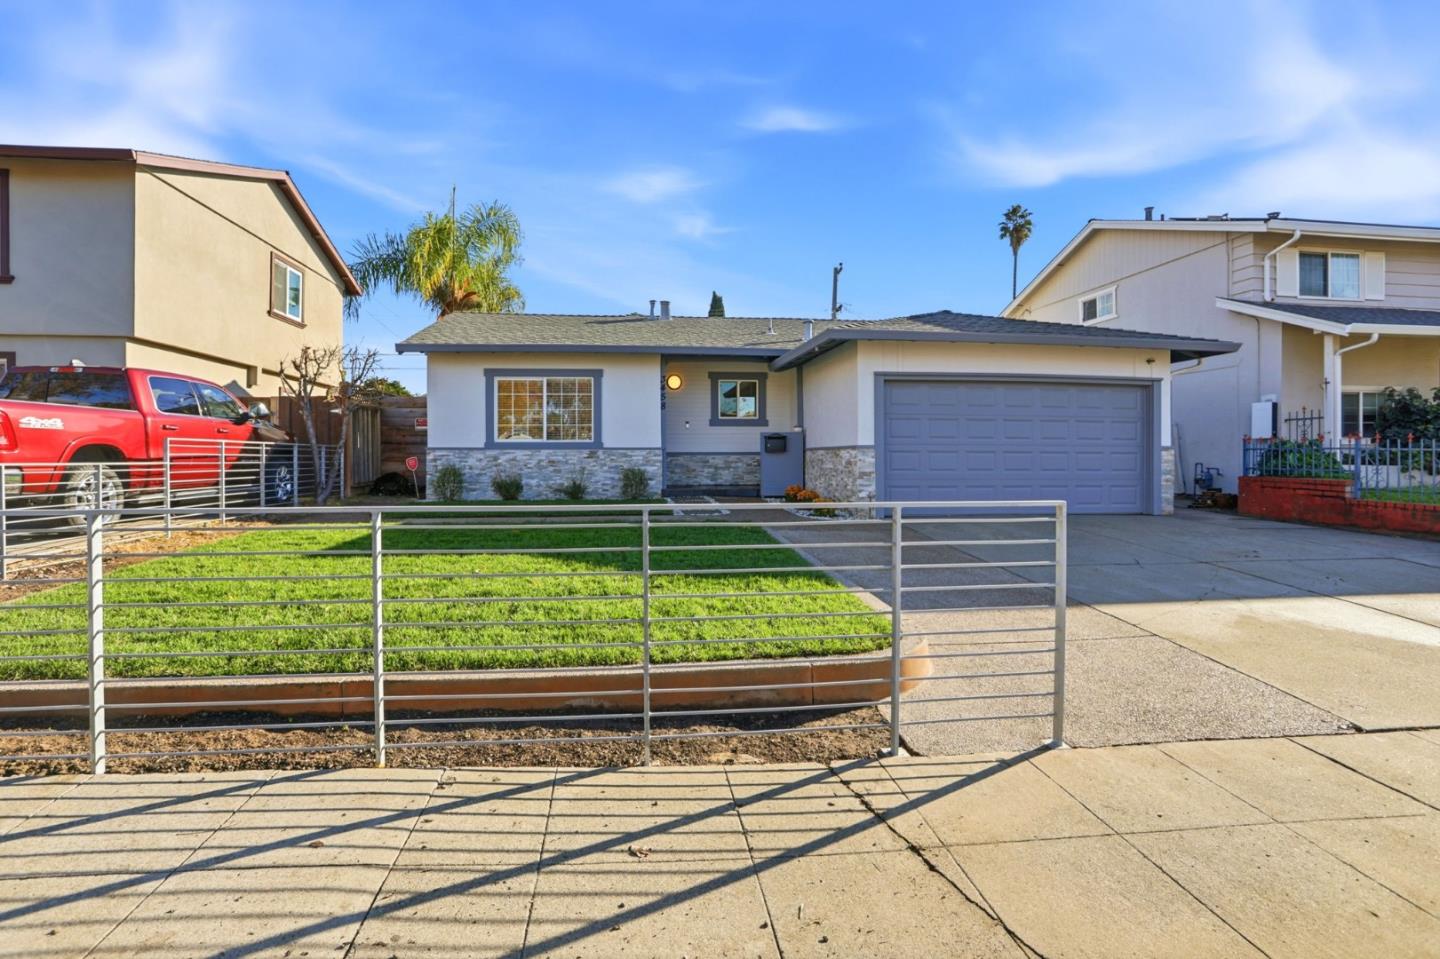
Welcome to this charming home in the vibrant city of San Jose. With 1,222 square feet of living space, this well maintained 3-bedroom, 2-bathroom residence offers comfortable living for all. Step into the heart of the home, the kitchen, which boasts sleek granite countertops, perfect for culinary enthusiasts. Large concrete area in the back perfect for entertaining. The home features laminate flooring throughout, adding a touch of modernity and ease of maintenance. The separate family room provides an additional space for relaxation and entertainment. Cozy up by the fireplace on cooler evenings, creating a warm and inviting ambiance. The property is situated within the Mt. Pleasant Elementary School District, providing education options for young learners. Additional amenities include central AC and heating, double pane windows for energy efficiency, and a 2-car garage. Outside, you'll find a kennel/dog run and a shed for extra storage. With a minimum lot size of 5,000 square feet, this home offers a wonderful blend of comfort and practicality in a prime San Jose location.
/u.realgeeks.media/roddarealtyteam/logo-broker.png)
Additional Information
- Acres
- 0.11
- Age
- 64
- Bathroom Features
- Primary - Stall Shower(s), Shower over Tub - 1, Stall Shower, Tile, Tub
- Cooling System
- Central AC
- Energy Features
- Double Pane Windows
- Family Room
- Separate Family Room
- Fence
- Fenced, Fenced Back, Fenced Front, Wood
- Fireplace Description
- Wood Burning
- Floor Covering
- Laminate
- Foundation
- Concrete Perimeter and Slab, Crawl Space
- Garage Parking
- Attached Garage
- Heating System
- Central Forced Air
- Laundry Facilities
- Dryer
- Living Area
- 1,222
- Lot Description
- Grade - Level
- Lot Size
- 5,000
- Neighborhood
- Alum Rock
- Other Utilities
- Public Utilities
- Pool Description
- None
- Roof
- Shingle
- Sewer
- Sewer - Public
- Style
- Traditional
- Unincorporated Yn
- Yes
- View
- View of City Lights, Neighborhood
- Zoning
- R1-8
Mortgage Calculator
 The data relating to real estate for sale on this display comes in part from the Internet Data Exchange program of the MLSListingsTM MLS system. Real estate listings held by brokerage firms other than The Villages Realty - Rodda Realty Team are marked with the Internet Data Exchange and detailed information about them includes the names of the listing brokers and listing agents.
Based on information from MLSListings MLS as of . All data, including all measurements and calculations of area, is obtained from various sources and has not been, and will not be, verified by broker or MLS. All information should be independently reviewed and verified for accuracy. Properties may or may not be listed by the office/agent presenting the information.
Copyright 2026 MLSListings Inc. All rights reserved