239 Kerry CMN, Fremont, CA 94536
- $1,610,000
- 4
- BD
- 3
- BA
- 1,824
- SqFt






Listed by Mary Clark, 408-309-8985 from Intero Real Estate Services
(If provided) CoList: from
Sold listing courtesy of Anuraj Gohalwar from XPD72
- Sold Price
- $1,610,000
- List Price
- $1,498,000
- Closing Date
- Jan 21, 2026
- MLS#
- ML82029222
- Status
- SOLD
- Bedrooms
- 4
- Total Bathrooms
- 3
- Full Bathrooms
- 3
- Sqft. of Residence
- 1,824
- Lot Size
- 3,168
- Listing Area
- Fremont
- Year Built
- 1988
Property Description
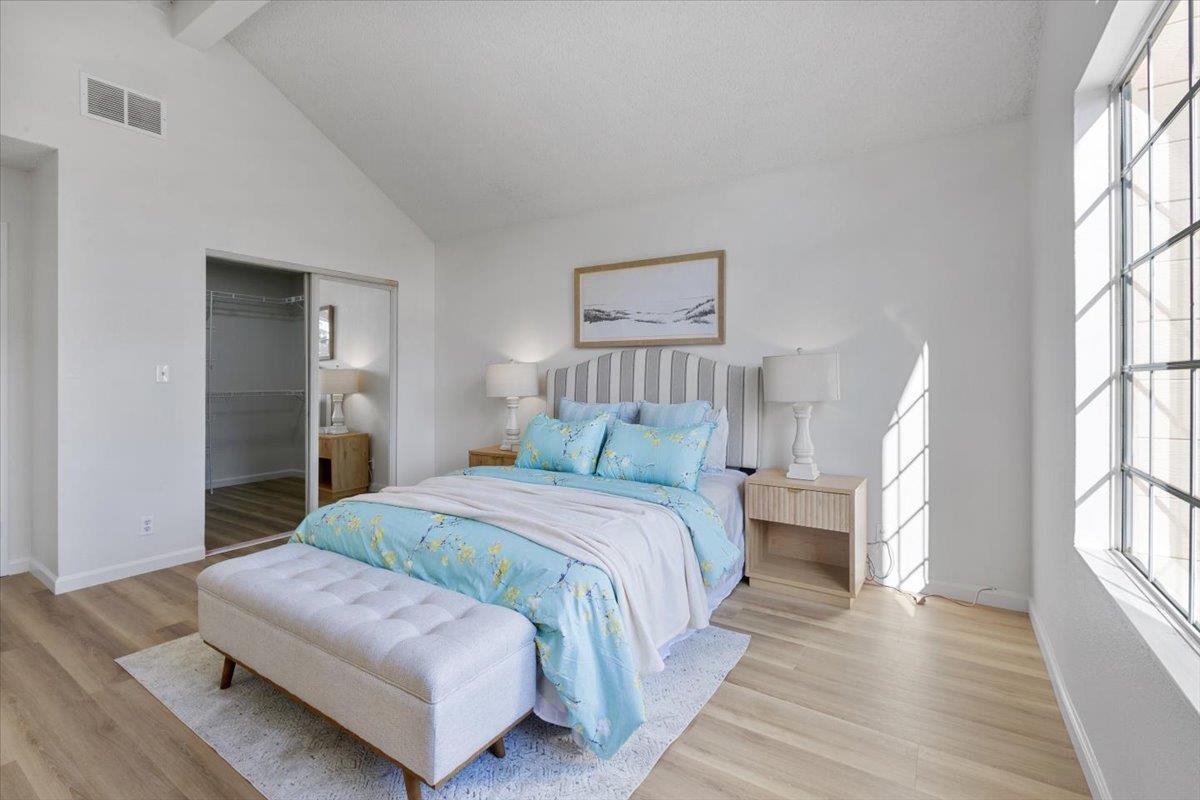
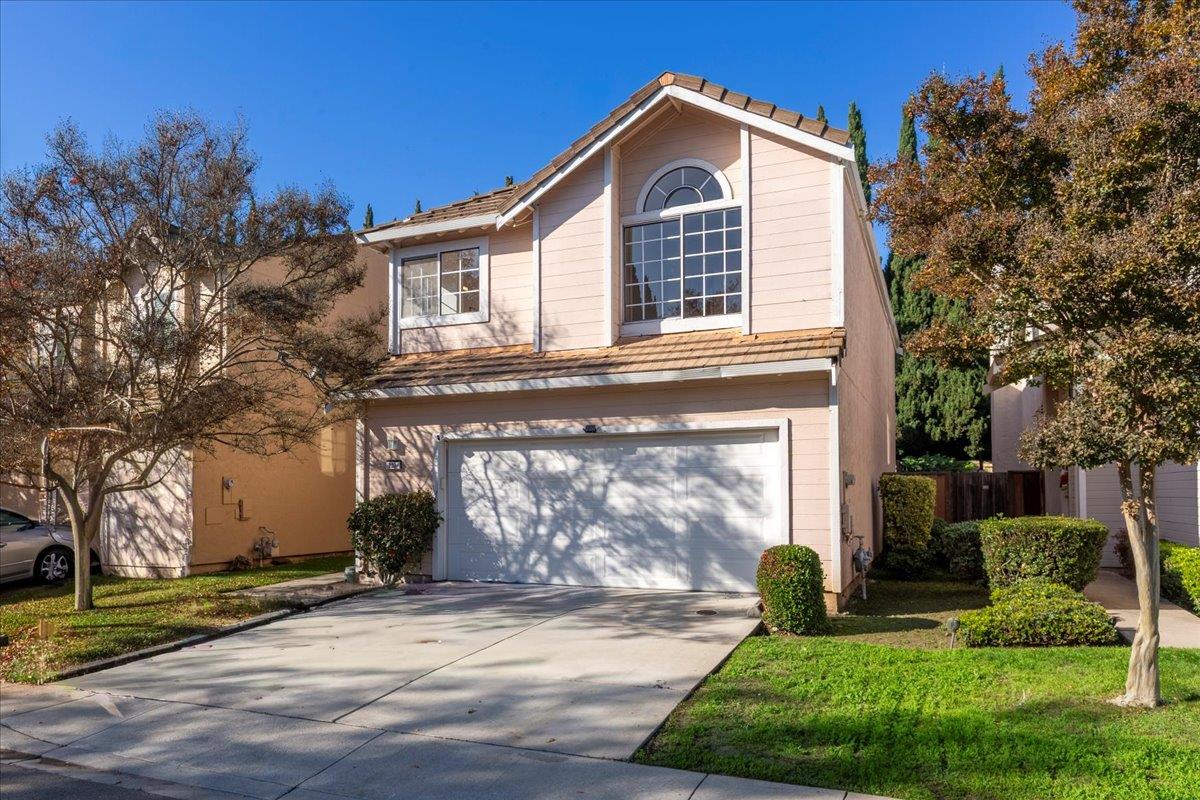
Serene Niles Gardens Living in This Beautifully Updated, Move-In Ready 4 Bedroom Home! Set in a peaceful neighborhood with sweeping foothill views, this 4BD/3BA single-family home offers both tranquility & everyday convenience. Enjoy academic excellence with highly rated Niles Elementary & Washington High (8), plus the added benefit of being just around the corner from the Gurdwara Sahib of Fremont, an ideal location rooted in community & connection. The main living areas feel open & airy with vaulted ceilings, extra windows, & abundant natural light. New, gleaming wood-like plank floors run throughout. The gourmet kitchen boasts granite counters & backsplash, a convenient breakfast bar, brand-new refrigerator, built-in microwave, & dishwasher perfect for daily living & entertaining alike. The luxurious primary bedroom features vaulted ceilings, a walk-in closet, & private ensuite bath with double vanity, walk-in stall shower, & separate soaking tub. Spacious secondary bedrooms & an updated hall bath provide comfort & flexibility. The peaceful backyard is lush with green lawn space & multiple storage sheds. An extra-large 2-car garage with laundry adds everyday convenience. All of this is just minutes to BART, shops, and top-rated Fremont schools. Welcome Home!
/u.realgeeks.media/roddarealtyteam/logo-broker.png)
Additional Information
- Acres
- 0.07
- Age
- 37
- Amenities
- Vaulted Ceiling, Walk-in Closet
- Association Fee
- $71
- Association Fee Includes
- Maintenance - Common Area, Management Fee
- Bathroom Features
- Double Sinks, Full on Ground Floor, Primary - Oversized Tub, Primary - Stall Shower(s), Shower and Tub, Shower over Tub - 1, Tile, Tub in Primary Bedroom, Updated Bath
- Bedroom Description
- Primary Suite / Retreat, Walk-in Closet
- Cooling System
- Window / Wall Unit
- Energy Features
- Thermostat Controller
- Family Room
- No Family Room
- Fireplace Description
- Living Room, Wood Burning
- Floor Covering
- Tile, Other
- Foundation
- Concrete Slab
- Garage Parking
- Attached Garage, Guest / Visitor Parking
- Heating System
- Central Forced Air
- Laundry Facilities
- Dryer, In Garage, Washer
- Living Area
- 1,824
- Lot Size
- 3,168
- Neighborhood
- Fremont
- Other Rooms
- Formal Entry, Laundry Room
- Other Utilities
- Public Utilities
- Roof
- Composition
- Sewer
- Sewer - Public
- Zoning
- R
Mortgage Calculator
 The data relating to real estate for sale on this display comes in part from the Internet Data Exchange program of the MLSListingsTM MLS system. Real estate listings held by brokerage firms other than The Villages Realty - Rodda Realty Team are marked with the Internet Data Exchange and detailed information about them includes the names of the listing brokers and listing agents.
Based on information from MLSListings MLS as of . All data, including all measurements and calculations of area, is obtained from various sources and has not been, and will not be, verified by broker or MLS. All information should be independently reviewed and verified for accuracy. Properties may or may not be listed by the office/agent presenting the information.
Copyright 2026 MLSListings Inc. All rights reserved