908 Marilyn DR, Campbell, CA 95008
- $1,835,000
- 4
- BD
- 2
- BA
- 1,744
- SqFt






Listed by David Lillo, 408-621-5649 from DPL Real Estate
(If provided) CoList: from
Sold listing courtesy of Meidan Mike Magen from APR
- Sold Price
- $1,835,000
- List Price
- $1,898,000
- Closing Date
- Mar 12, 2026
- MLS#
- ML82028933
- Status
- SOLD
- Bedrooms
- 4
- Total Bathrooms
- 2
- Full Bathrooms
- 2
- Sqft. of Residence
- 1,744
- Lot Size
- 6,000
- Listing Area
- Campbell
- Year Built
- 1960
Property Description
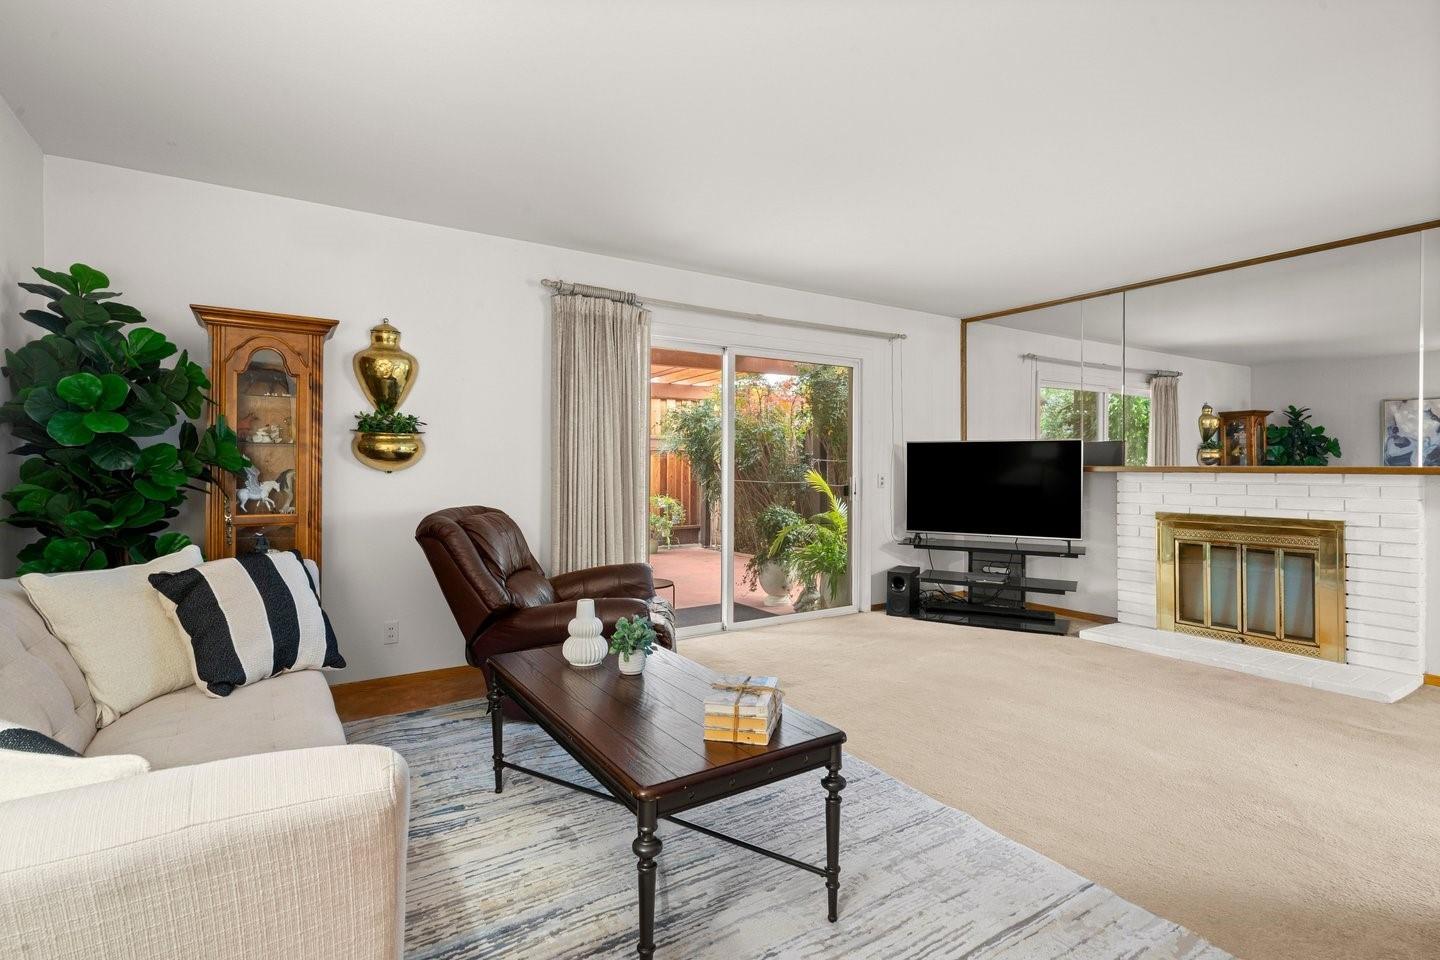
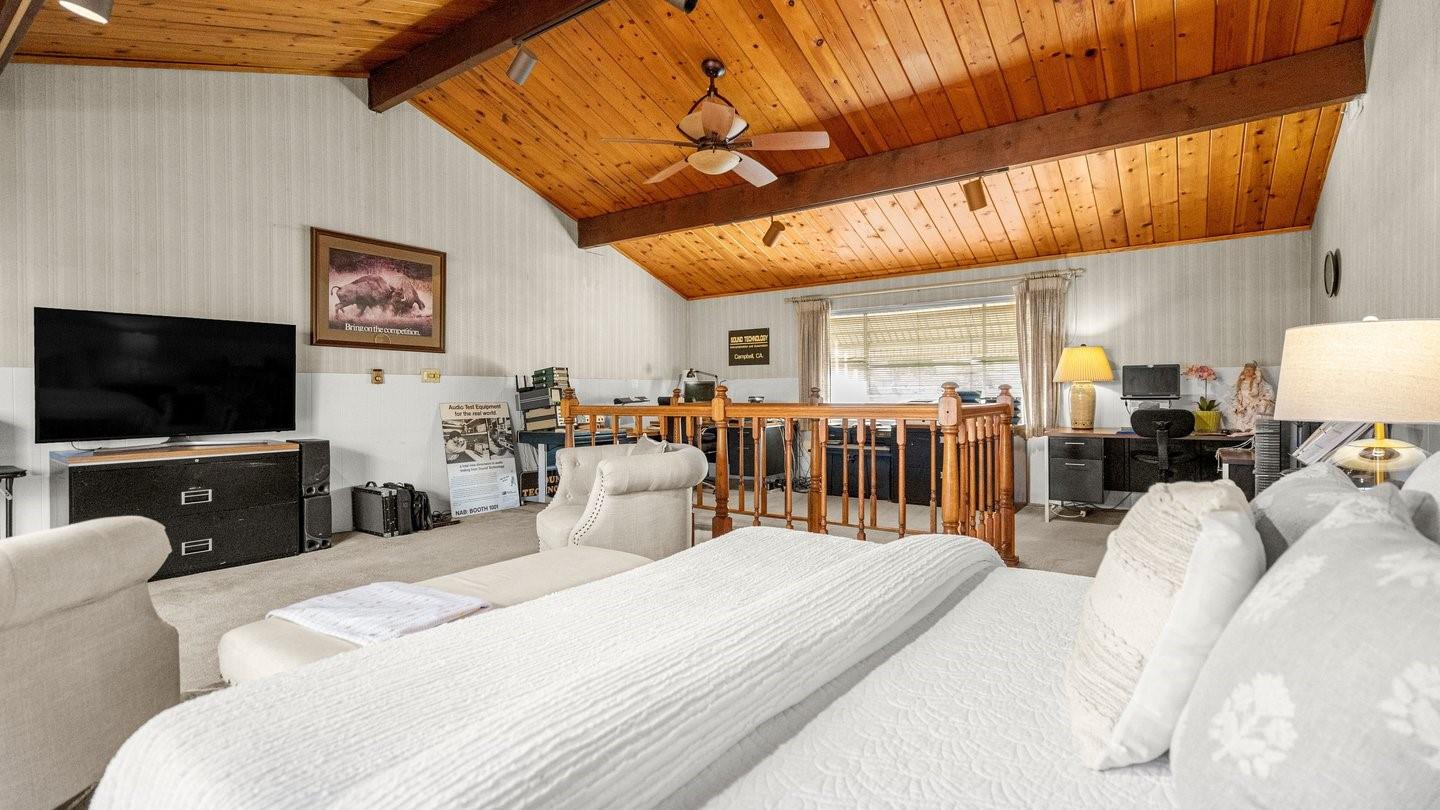
Welcome to a beautiful 4-bedroom home near the Los Gatos border. Inviting front yard with extended patio. Tastefully updated kitchen with new appliances. Large living room with wood burning fireplace. Fourth bedroom/bonus room with vaulted tongue and grove pine ceiling, exposed beam and sliding glass door to new large deck with privacy wall. Wonderful primary suite with beautifully remodeled bathroom. All 4 bedrooms are spacious. Updated plumbing and new water heater. Private backyard with covered patio, new privacy fence, lawn and room for kids and pets to play. Attached two car garage. Walk or bike ride to restaurants, Village & Capri Elementary, Bay Club Courtside, Jack Fischer Park and Los Gatos Creek Trail. Convenient access to freeways and expressways. Award winning schools: Westmont High, Rolling Hills Middle, and Capri Elementary or Canyon Heights Academy (Private).
/u.realgeeks.media/roddarealtyteam/logo-broker.png)
Additional Information
- Acres
- 0.14
- Cooling System
- None
- Family Room
- No Family Room
- Fireplace Description
- Living Room, Wood Burning
- Foundation
- Crawl Space
- Garage Parking
- Attached Garage
- Heating System
- Forced Air
- Living Area
- 1,744
- Lot Size
- 6,000
- Neighborhood
- Campbell
- Other Utilities
- Public Utilities
- Roof
- Composition, Shingle
- Sewer
- Sewer - Public
- Unincorporated Yn
- Yes
- Zoning
- R-1-6
Mortgage Calculator
 The data relating to real estate for sale on this display comes in part from the Internet Data Exchange program of the MLSListingsTM MLS system. Real estate listings held by brokerage firms other than The Villages Realty - Rodda Realty Team are marked with the Internet Data Exchange and detailed information about them includes the names of the listing brokers and listing agents.
Based on information from MLSListings MLS as of . All data, including all measurements and calculations of area, is obtained from various sources and has not been, and will not be, verified by broker or MLS. All information should be independently reviewed and verified for accuracy. Properties may or may not be listed by the office/agent presenting the information.
Copyright 2026 MLSListings Inc. All rights reserved