1085 Camino Ramon, San Jose, CA 95125
- $4,100,000
- 6
- BD
- 5
- BA
- 3,974
- SqFt










Listed by Lynsie Gridley, 408-314-1315 from Real Brokerage Technologies
(If provided) CoList: from
Sold listing courtesy of Christy Pak from APR
- Sold Price
- $4,100,000
- List Price
- $3,850,000
- Closing Date
- Feb 10, 2026
- MLS#
- ML82028909
- Status
- SOLD
- Bedrooms
- 6
- Total Bathrooms
- 5
- Full Bathrooms
- 4
- Partial Bathrooms
- 1
- Sqft. of Residence
- 3,974
- Lot Size
- 12,198
- Listing Area
- Willow Glen
- Year Built
- 1900
Property Description
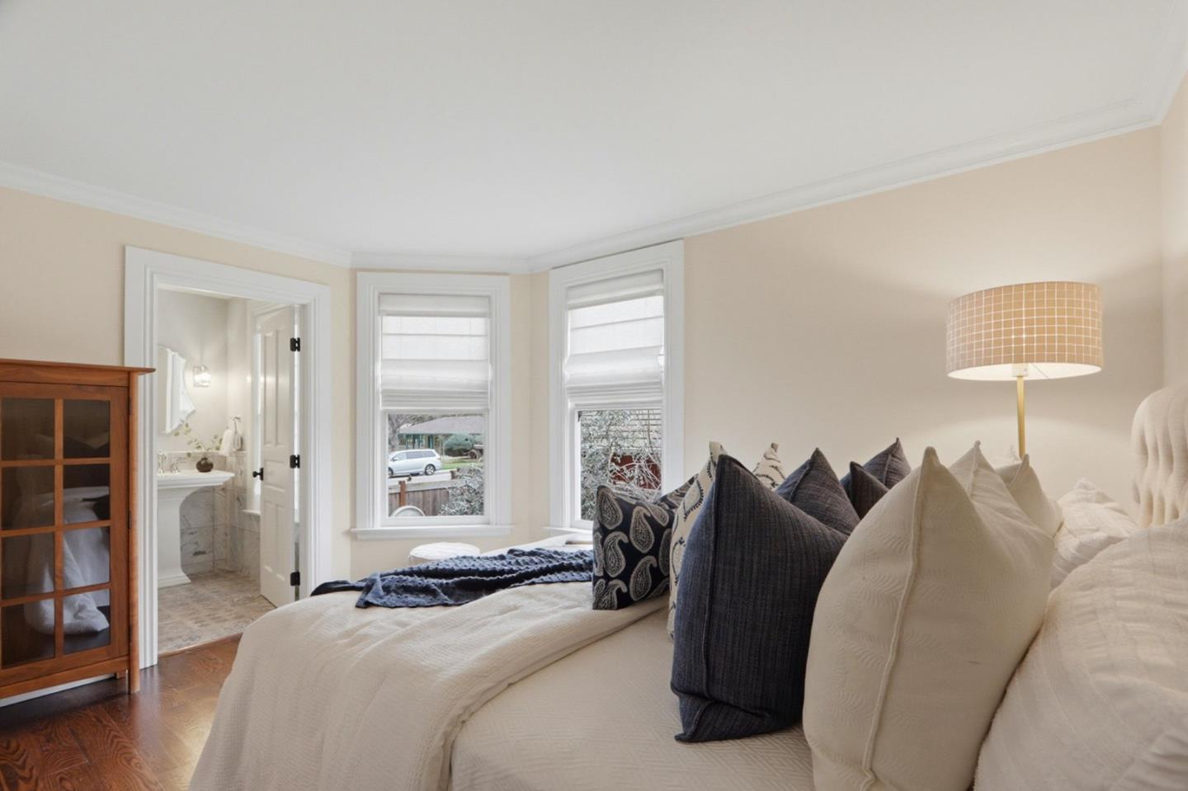
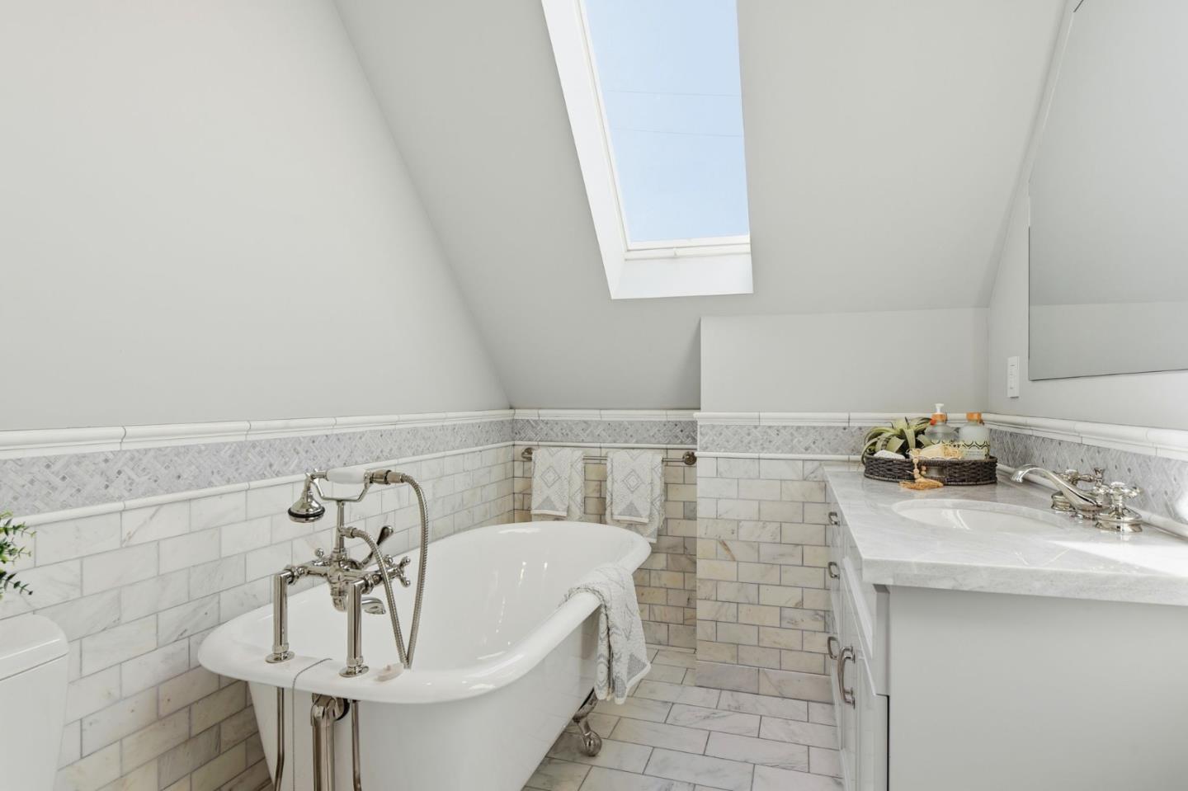
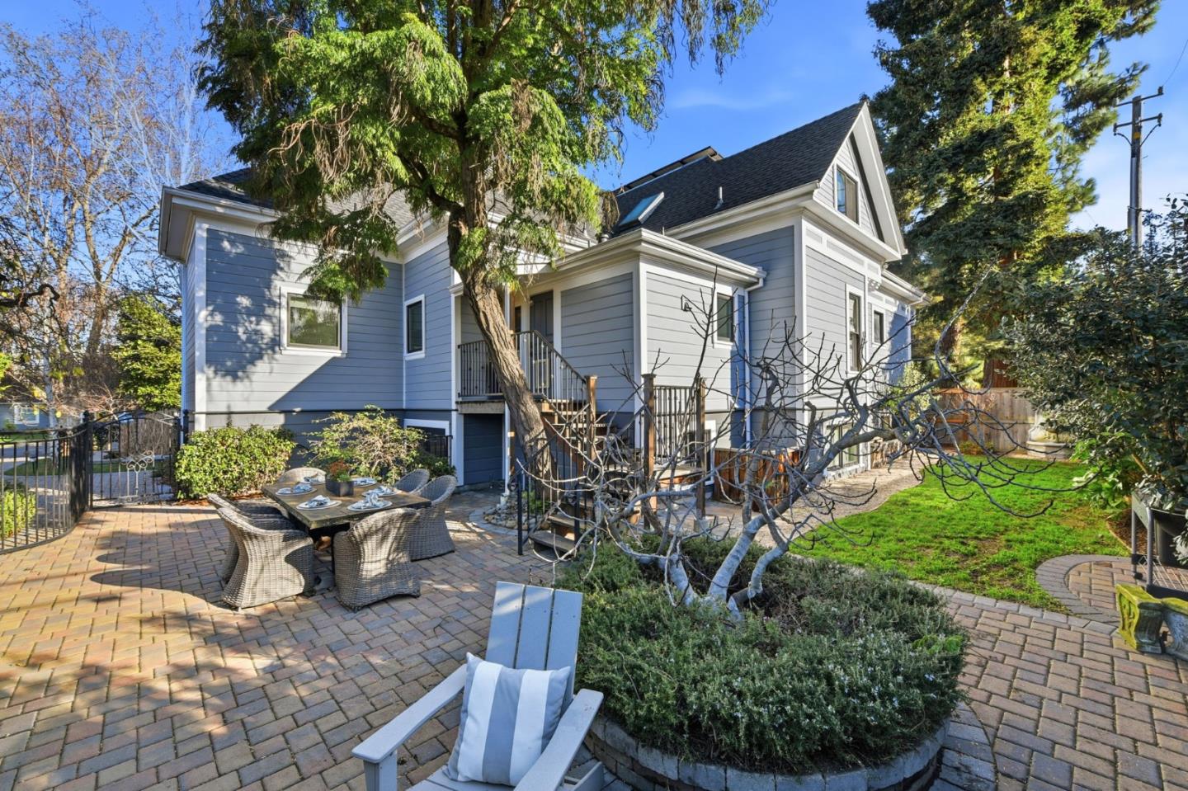
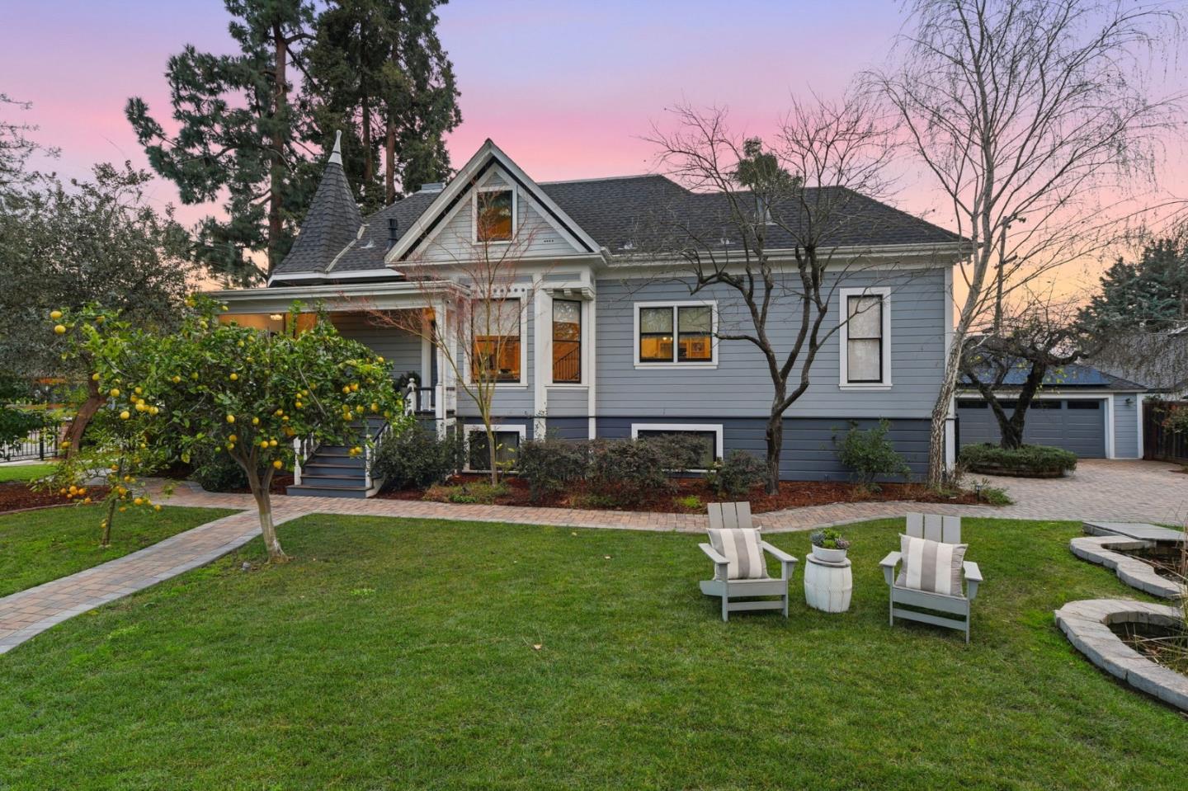
Originally built in 1885, this exceptional Willow Glen residence blends preserved historic charm with a complete, high-end rebuild in 2017. Thoughtfully reimagined, the home offers modern functionality and luxury finishes set on an oversized 12K sf lot in an iconic downtown WG location. The stunning main level is anchored by a chefs kitchen featuring a Wolf range, oven and steam oven, two Sub-Zero refrigerators, wine fridge, granite countertops, natural quartzite island and an incredible walk-in pantry with custom cabinetry and prep space. Ideal for everyday living and entertaining! The primary suite is a true retreat, highlighted by a spa-like bathroom located in the homes round turret, complete with a soaking tub, walk-in shower, heated floors, and designer tile. Timeless craftsmanship shines throughout with restored historic moldings, doors, windows, and hardware, complemented by custom millwork, hardwood floors on the main and upper levels, and a radiant-heated cement floor on the lower level. Major upgrades include a new foundation, roof, electrical, plumbing, HVAC. Outdoors, enjoy a classic wrap-around front porch and a fully fenced and gated yard offering privacy and space. Across from Frank Bramhall Park and just blocks from Lincoln Ave, this is a rare legacy property.
/u.realgeeks.media/roddarealtyteam/logo-broker.png)
Additional Information
- Acres
- 0.28
- Age
- 125
- Cooling System
- Central AC
- Family Room
- Separate Family Room
- Fireplace Description
- Gas Log
- Floor Covering
- Concrete, Hardwood
- Foundation
- Concrete Perimeter and Slab
- Garage Parking
- Detached Garage, Electric Gate
- Heating System
- Forced Air, Gas, Radiant Floors
- Laundry Facilities
- In Utility Room, Tub / Sink, Washer / Dryer
- Living Area
- 3,974
- Lot Size
- 12,198
- Neighborhood
- Willow Glen
- Other Rooms
- Basement - Finished, Recreation Room, Wine Cellar / Storage, Other
- Other Utilities
- Public Utilities
- Roof
- Composition
- Sewer
- Sewer - Public
- Unincorporated Yn
- Yes
- Zoning
- R1-8
Mortgage Calculator
 The data relating to real estate for sale on this display comes in part from the Internet Data Exchange program of the MLSListingsTM MLS system. Real estate listings held by brokerage firms other than The Villages Realty - Rodda Realty Team are marked with the Internet Data Exchange and detailed information about them includes the names of the listing brokers and listing agents.
Based on information from MLSListings MLS as of . All data, including all measurements and calculations of area, is obtained from various sources and has not been, and will not be, verified by broker or MLS. All information should be independently reviewed and verified for accuracy. Properties may or may not be listed by the office/agent presenting the information.
Copyright 2026 MLSListings Inc. All rights reserved