824 Jones WAY, Campbell, CA 95008
- $1,920,000
- 3
- BD
- 2
- BA
- 1,342
- SqFt
Listed by Sissi Ge, 857-312-9864 from Maxreal
(If provided) CoList: from
Sold listing courtesy of Dora Chu from KWCU
- Sold Price
- $1,920,000
- List Price
- $1,780,000
- Closing Date
- Jan 09, 2026
- MLS#
- ML82028692
- Status
- SOLD
- Bedrooms
- 3
- Total Bathrooms
- 2
- Full Bathrooms
- 2
- Sqft. of Residence
- 1,342
- Lot Size
- 6,636
- Listing Area
- Campbell
- Year Built
- 1946
Property Description
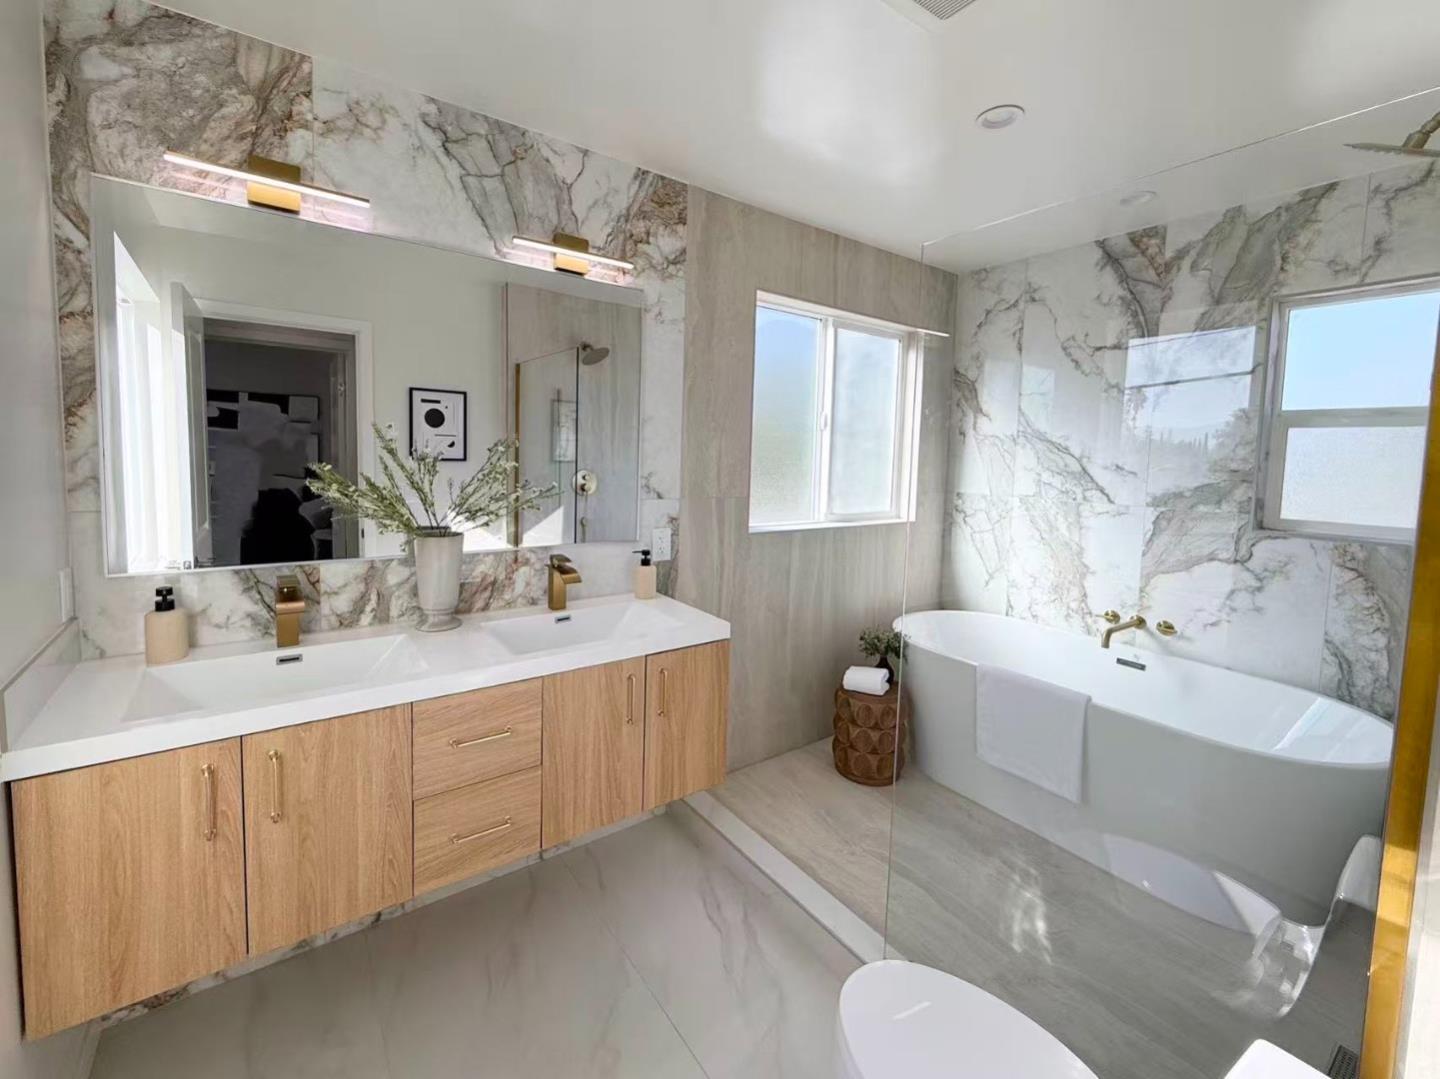
Top Campbell Schools! (8/8/9) Extensively upgraded & move-in ready home with 2 car garage, updated Electrical, Plumbing, Stucco, Roof, HVAC system, Level 4 smooth walls, and upgraded 200 amp electric panel for EV cars. This luxuriously remodeled 3b2b home boasts an open-concept kitchen and living area. Step into a designer kitchen with high-end Samsung & GE stainless steel appliances. Both bathrooms have been fully remodeled with elegant tiles, vanities, LED mirrors, and a stand-alone tub. Step outside to a spacious, beautifully landscaped yard with brand new sod, an automated sprinkler system, and a new concrete drivewayperfect for entertaining and great curb appeal. Located on a quiet cul-de-sac in the heart of Campbell, this home is minutes from Downtown Campbell, Pruneyard Shopping Center, parks, and trails. Top-rated schools, easy access to Hwy 17, 85, and 280, plus nearby tech hubs make this location ideal for both lifestyle and commute.
/u.realgeeks.media/roddarealtyteam/logo-broker.png)
Additional Information
- Acres
- 0.15
- Age
- 79
- Cooling System
- None
- Family Room
- Other
- Fireplace Description
- Living Room
- Foundation
- Concrete Perimeter
- Garage Parking
- Detached Garage
- Heating System
- Central Forced Air
- Living Area
- 1,342
- Lot Size
- 6,636
- Neighborhood
- Campbell
- Other Utilities
- Public Utilities
- Roof
- Shingle
- Sewer
- Sewer - Public
- Zoning
- R-1-6
Mortgage Calculator
 The data relating to real estate for sale on this display comes in part from the Internet Data Exchange program of the MLSListingsTM MLS system. Real estate listings held by brokerage firms other than The Villages Realty - Rodda Realty Team are marked with the Internet Data Exchange and detailed information about them includes the names of the listing brokers and listing agents.
Based on information from MLSListings MLS as of . All data, including all measurements and calculations of area, is obtained from various sources and has not been, and will not be, verified by broker or MLS. All information should be independently reviewed and verified for accuracy. Properties may or may not be listed by the office/agent presenting the information.
Copyright 2026 MLSListings Inc. All rights reserved