503 Palo Verde CMN, Fremont, CA 94539
- $1,692,000
- 4
- BD
- 4
- BA
- 2,009
- SqFt






Listed by Heidi Tang, 510-316-4797 from Valley Vine Realty
(If provided) CoList: Yu-En Tsai from Valley Vine Realty
Sold listing courtesy of Seungoh Ko from KWCU
- Sold Price
- $1,692,000
- List Price
- $1,650,000
- Closing Date
- Feb 18, 2026
- MLS#
- ML82028656
- Status
- SOLD
- Bedrooms
- 4
- Total Bathrooms
- 4
- Full Bathrooms
- 3
- Partial Bathrooms
- 1
- Sqft. of Residence
- 2,009
- Lot Size
- 5,194
- Listing Area
- Fremont
- Year Built
- 2008
Property Description
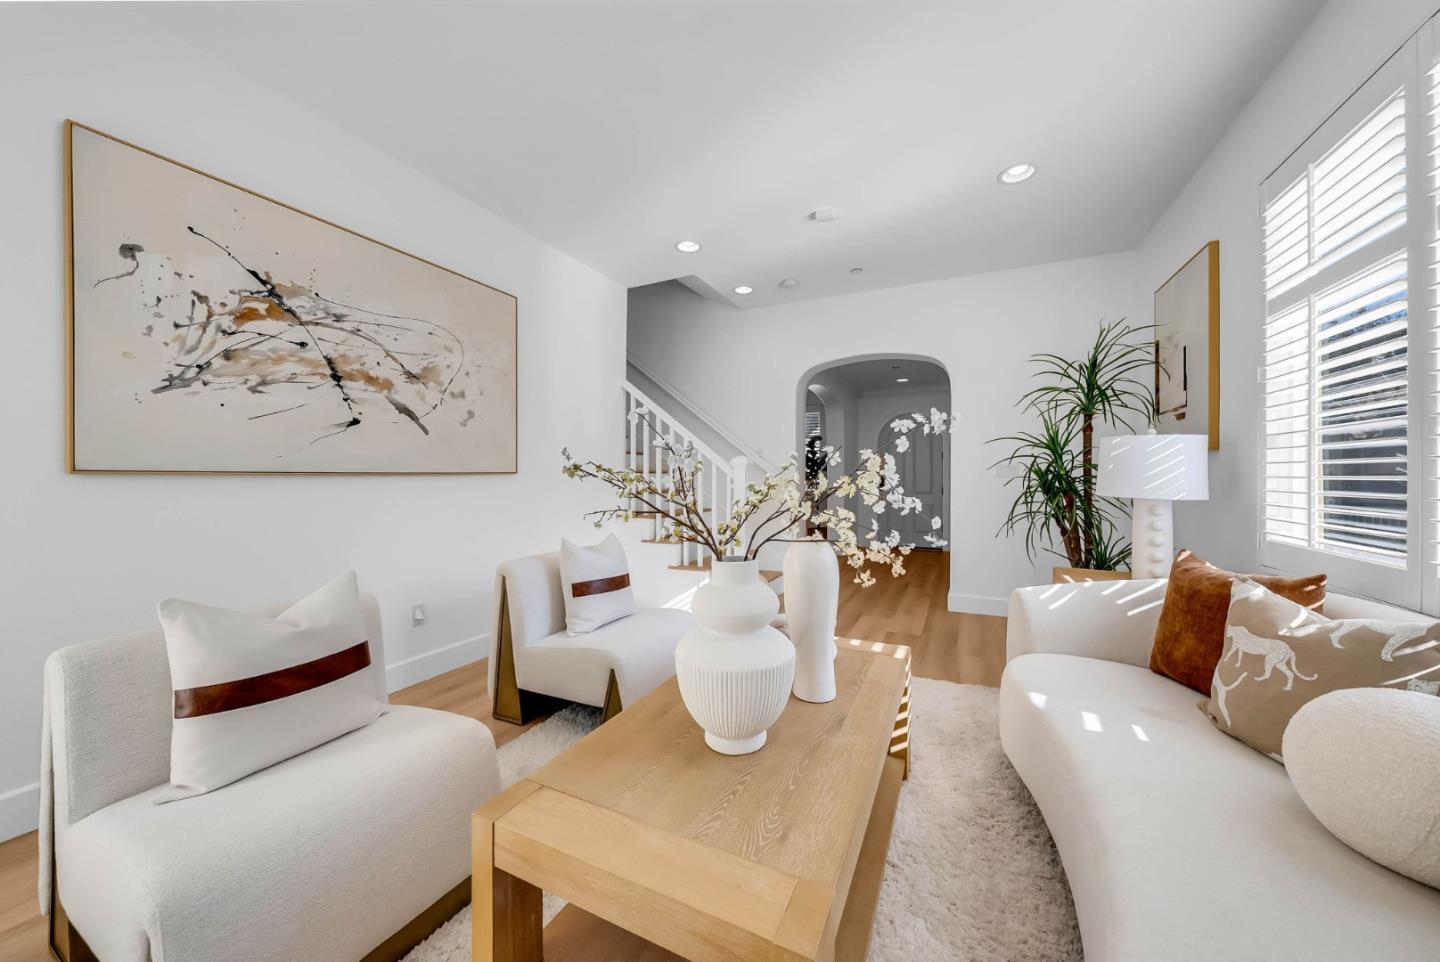
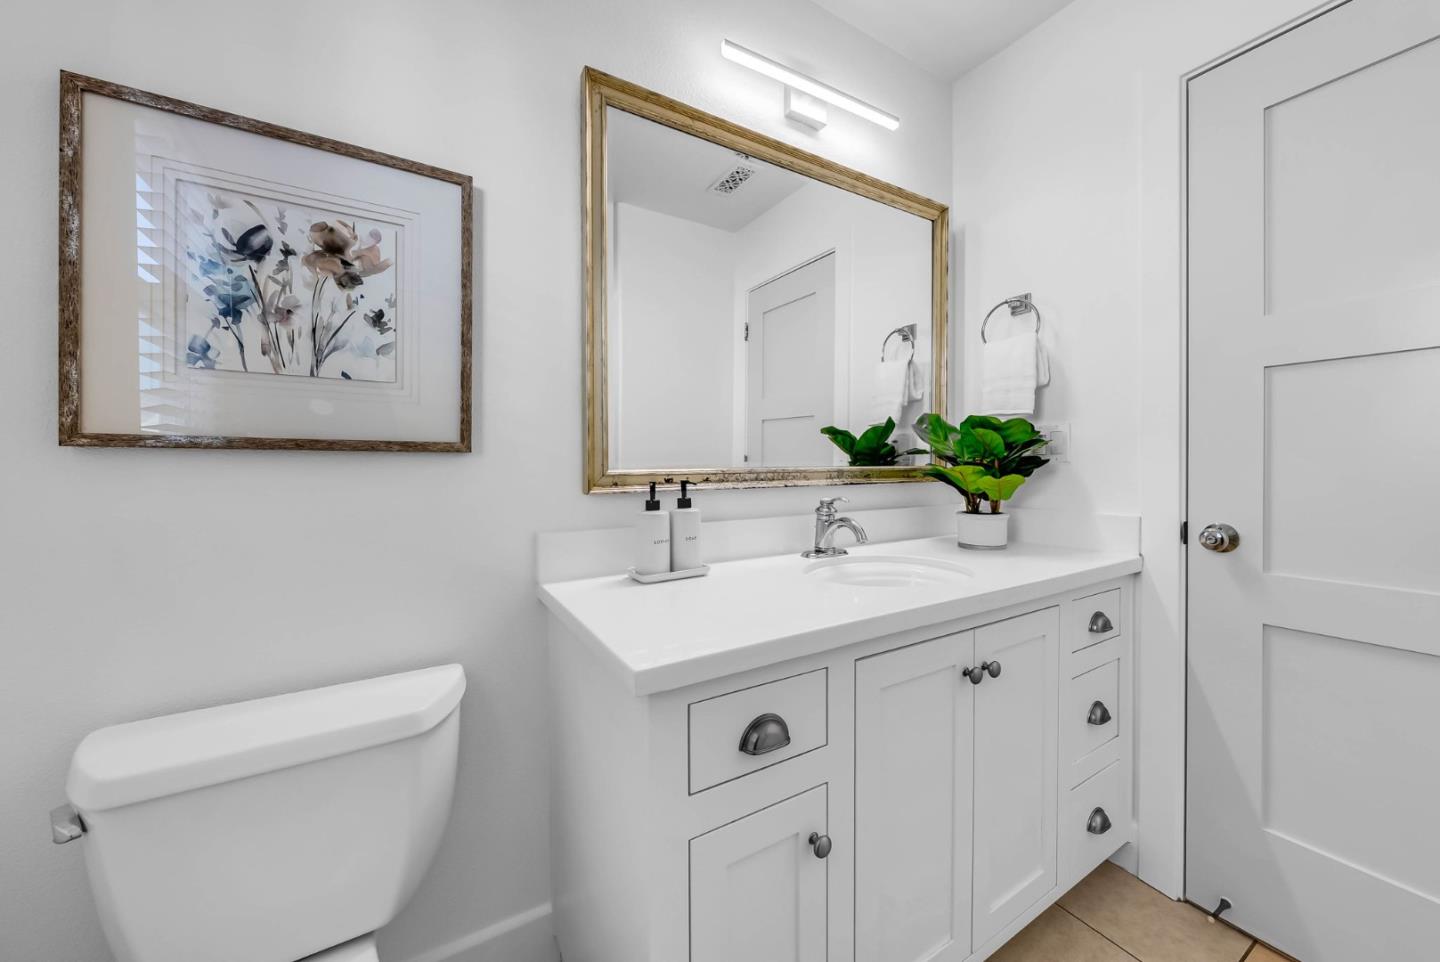
Welcome to this gorgeous home located in the sought-after Warm Springs neighborhood with top schools. The biggest floor plan with 4 bedrooms, 3.5 bathrooms, separate living and family rooms with a formal dining room, nested in the best location. This high-quality newer home offers many features with new upgraded luxury SPC flooring, new quartz countertops, and fresh interior paint. Downstairs: An open floor plan connects the kitchen, dining area, living room, plus a half bath - great for gatherings of any kind. Upstairs: a gorgeous master suite awaits you with bright natural light, spacious master bath with walk-in closet. Two additional rooms with a hall bath, and a laundry room complete the tranquil 2nd floor living space. The 4th bedroom, along with a huge bonus room/family room on the 3rd floor is great for family entertainment. This beautiful home invites you to settle in and enjoy nearby parks, restaurants, shopping, and the best recreation and entertainment venues in the area! Enjoy the many conveniences and features that this fantastic home offered! **The 5,194 sq ft lot size shown on the title profile includes four adjacent, detached homes on Palo Verde Cmn together**
/u.realgeeks.media/roddarealtyteam/logo-broker.png)
Additional Information
- Acres
- 0.12
- Amenities
- Vaulted Ceiling, Walk-in Closet
- Association Fee
- $130
- Association Fee Includes
- Maintenance - Common Area, Management Fee, Reserves
- Bathroom Features
- Double Sinks, Half on Ground Floor, Showers over Tubs - 2+, Solid Surface, Stall Shower, Tile, Tub in Primary Bedroom, Updated Bath
- Bedroom Description
- Primary Suite / Retreat, Walk-in Closet
- Building Name
- Castilleja
- Cooling System
- Central AC, Multi-Zone
- Energy Features
- Double Pane Windows
- Family Room
- Separate Family Room
- Floor Covering
- Tile, Vinyl / Linoleum
- Foundation
- Concrete Slab
- Garage Parking
- Attached Garage, Guest / Visitor Parking
- Heating System
- Central Forced Air, Heating - 2+ Zones
- Laundry Facilities
- Upper Floor, Washer / Dryer
- Living Area
- 2,009
- Lot Size
- 5,194
- Neighborhood
- Fremont
- Other Rooms
- Utility Room
- Other Utilities
- Public Utilities
- Roof
- Tile
- Sewer
- Sewer - Public
- Unincorporated Yn
- Yes
- Zoning
- R
Mortgage Calculator
 The data relating to real estate for sale on this display comes in part from the Internet Data Exchange program of the MLSListingsTM MLS system. Real estate listings held by brokerage firms other than The Villages Realty - Rodda Realty Team are marked with the Internet Data Exchange and detailed information about them includes the names of the listing brokers and listing agents.
Based on information from MLSListings MLS as of . All data, including all measurements and calculations of area, is obtained from various sources and has not been, and will not be, verified by broker or MLS. All information should be independently reviewed and verified for accuracy. Properties may or may not be listed by the office/agent presenting the information.
Copyright 2026 MLSListings Inc. All rights reserved