225 Houret DR, Milpitas, CA 95035
- $1,435,000
- 3
- BD
- 4
- BA
- 2,035
- SqFt






Listed by Sophie Shen, 408-799-2558 from Keller Williams Thrive
(If provided) CoList: from
Sold listing courtesy of Shilpa Venka Rao from SHGM03
- Sold Price
- $1,435,000
- List Price
- $1,450,000
- Closing Date
- Apr 02, 2026
- MLS#
- ML82028578
- Status
- SOLD
- Bedrooms
- 3
- Total Bathrooms
- 4
- Full Bathrooms
- 3
- Partial Bathrooms
- 1
- Sqft. of Residence
- 2,035
- Year Built
- 2018
Property Description
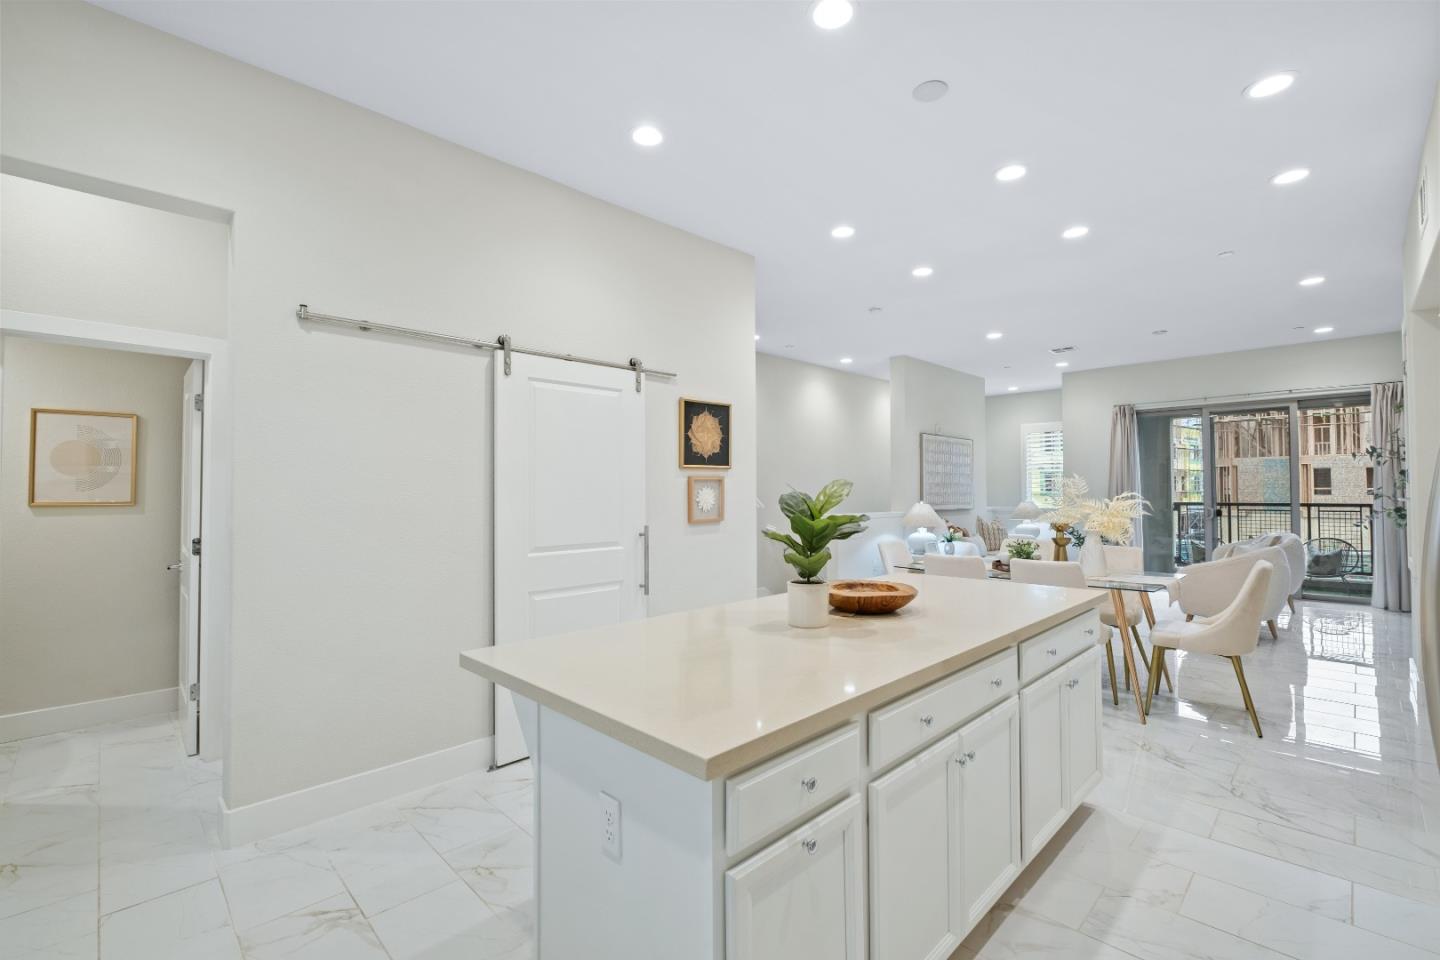
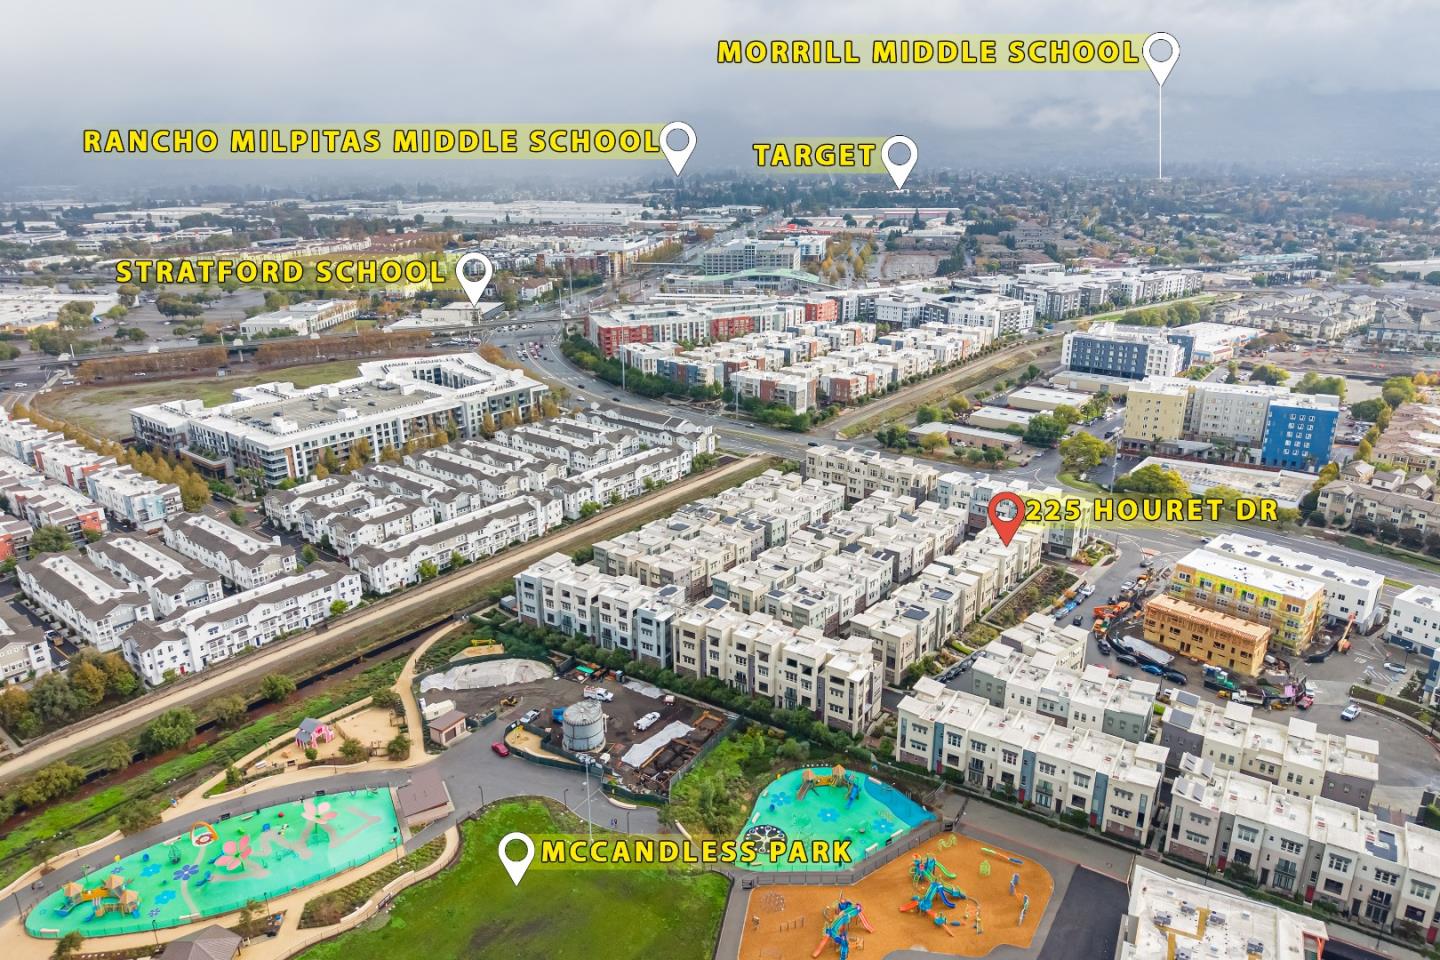
*7-year-new Milpitas home with no front neighbors & a bedroom with a full bath on the first floor. Access to top-rated schools and a perfect blend of privacy, comfort, & modern living. *The open-concept main level features a bright living area with marble tile flooring, recessed lighting, & a large center island. The chefs kitchen offers white cabinetry, stainless steel appliances, & a spacious pantry with a stylish barn door. Step out to a private balcony with unobstructed views. *Upstairs, each bedroom has its own bath. The primary suite impresses with a 12.5-ft ceiling, extended windows, & a walk-in closet. *Additional highlights include a laundry room with a sink & cabinetry, dual-pane windows with shutters, a two-car side-by-side garage with a 220V EV outlet, & pre-wired for a future solar panel. *Enjoy walking-distance access to Milpitas BART & easy commutes via Hwys 880, 237, and 680. Close to major tech campuses (Nvidia, Google, Supermicro, Apple) and shopping such as Great Mall, Trader Joes, H Mart, Costco, & Ranch 99. Nearby parks include Delano Manongs (McCandless) Park, accessible through a private community gate, & Augustus Rathbone Park. *Families will appreciate top-rated schools: Mabel Mattos Elem (10/10), Rancho Milpitas Middle (9/10), & Milpitas High (9/10)
/u.realgeeks.media/roddarealtyteam/logo-broker.png)
Additional Information
- Association Fee
- $432
- Association Fee Includes
- Garbage, Hot Water, Other, Roof, Insurance - Common Area, Maintenance - Common Area, Decks
- Bathroom Features
- Double Sinks, Other, Tile
- Bedroom Description
- Walk-in Closet
- Building Name
- Ellison Park
- Cooling System
- Central AC, Whole House / Attic Fan, Multi-Zone
- Energy Features
- Low Flow Shower, Low Flow Toilet, Whole House Fan, Ceiling Insulation, Energy Star Appliances, Tankless Water Heater, Thermostat Controller, Energy Star Lighting, Double Pane Windows
- Family Room
- No Family Room
- Floor Covering
- Tile, Carpet, Vinyl / Linoleum
- Foundation
- Concrete Slab
- Garage Parking
- Attached Garage
- Heating System
- Other
- Laundry Facilities
- Washer / Dryer, Tub / Sink, Upper Floor
- Living Area
- 2,035
- Neighborhood
- Milpitas
- Other Rooms
- Formal Entry, Laundry Room
- Other Utilities
- Individual Electric Meters, Individual Gas Meters
- Roof
- Flat / Low Pitch
- Sewer
- Sewer - Public
- Year Built
- 2018
- Zoning
- M2
Mortgage Calculator
 The data relating to real estate for sale on this display comes in part from the Internet Data Exchange program of the MLSListingsTM MLS system. Real estate listings held by brokerage firms other than The Villages Realty - Rodda Realty Team are marked with the Internet Data Exchange and detailed information about them includes the names of the listing brokers and listing agents.
Based on information from MLSListings MLS as of . All data, including all measurements and calculations of area, is obtained from various sources and has not been, and will not be, verified by broker or MLS. All information should be independently reviewed and verified for accuracy. Properties may or may not be listed by the office/agent presenting the information.
Copyright 2026 MLSListings Inc. All rights reserved