2283 Lemoyne WAY, Campbell, CA 95008
- $2,555,000
- 4
- BD
- 3
- BA
- 1,935
- SqFt




Listed by Elena Licari, 650-868-0069 from Coldwell Banker Realty
(If provided) CoList: from
Sold listing courtesy of Richard Calhoun from SLHU01
- Sold Price
- $2,555,000
- List Price
- $1,999,888
- Closing Date
- Mar 04, 2026
- MLS#
- ML82028456
- Status
- SOLD
- Bedrooms
- 4
- Total Bathrooms
- 3
- Full Bathrooms
- 2
- Partial Bathrooms
- 1
- Sqft. of Residence
- 1,935
- Lot Size
- 6,000
- Listing Area
- Campbell
- Year Built
- 1974
Property Description
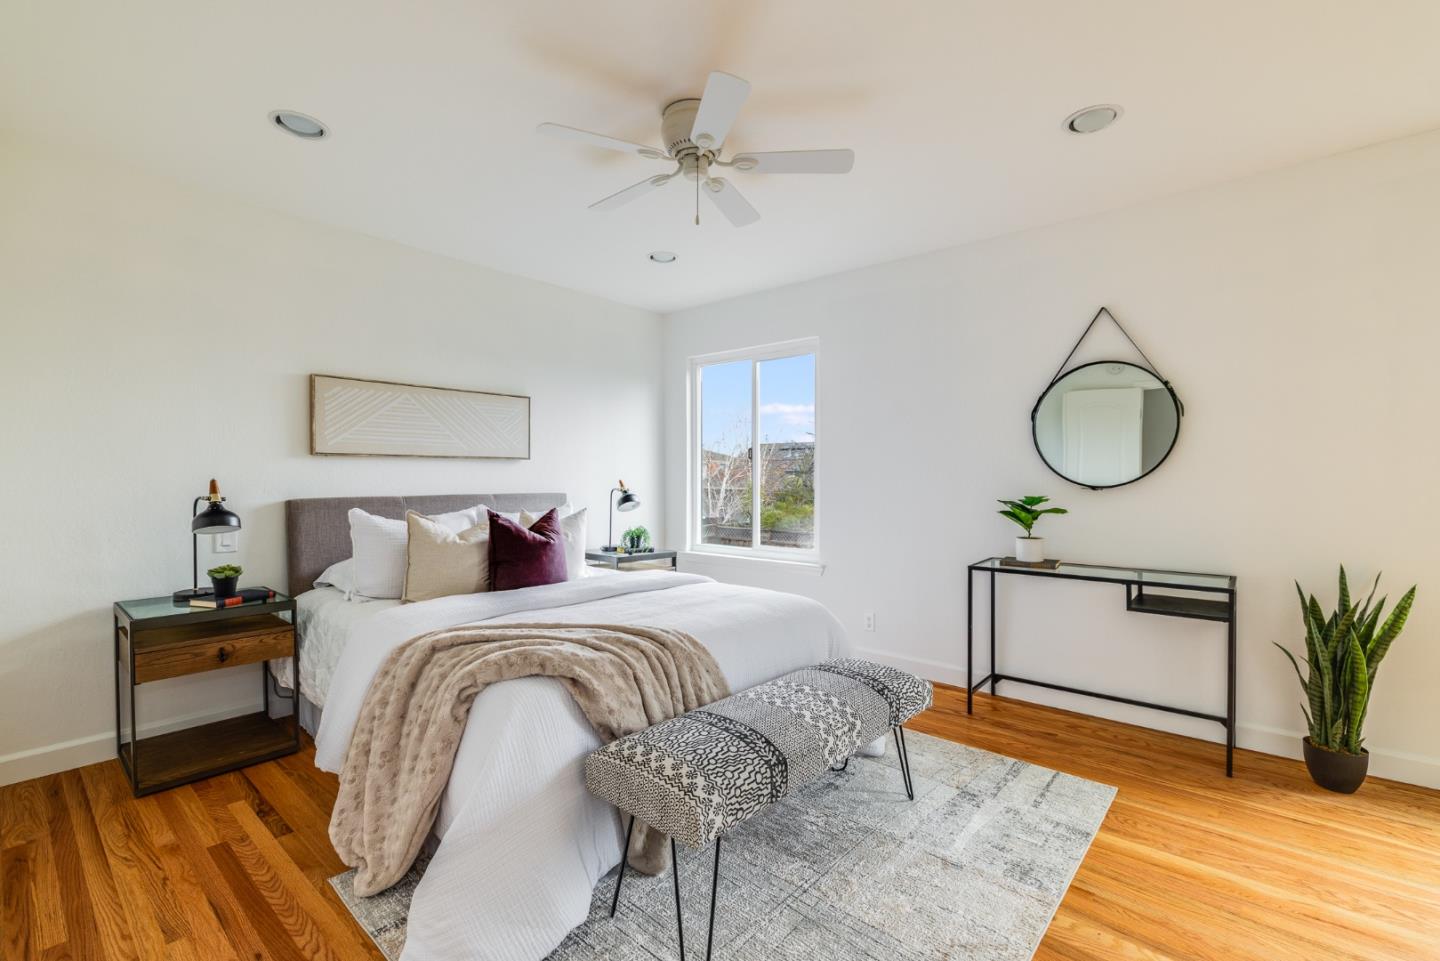
First Time on the Market & Lovingly Maintained By One Family! This 4BD, 2.5BA home w/ a lower-level flex/bonus space offers an ideal balance of openness & separation, creating a layout that supports both togetherness & everyday living. The main level features a welcoming, light-filled design where the living & dining areas connect while still feeling distinct. Just beyond, the kitchen & dining nook feature a gas range, stainless steel appliances & views of lush greenery w/ great natural light. The lower level provides a versatile extension of the home w/ a cozy fireplace, wet bar, wine fridge & half bath perfect for a media room, secondary living area, playroom, or wellness space. The finished garage w/ epoxy floors offers flexibility for a home gym, hobby space, or storage. Upstairs, all 4BD's are on one level, including a primary suite w/ ensuite bath & dual closets. Some bedrooms offer picturesque mountain views. The home has been refreshed w/ interior & exterior paint, refinished wood floors & landscaping. Custom maple cabinetry adds charm throughout. Lush Fruit trees & a flat, low-maintenance backyard create the perfect gathering space. Located near vibrant Downtown Campbell w/ shopping, cafes, eateries, parks, Top schools & major tech Giants nearby. Welcome Home!
/u.realgeeks.media/roddarealtyteam/logo-broker.png)
Additional Information
- Acres
- 0.14
- Cooling System
- Central AC
- Family Room
- Other
- Fireplace Description
- Family Room
- Foundation
- Other
- Garage Parking
- Attached Garage
- Heating System
- Central Forced Air
- Living Area
- 1,935
- Lot Size
- 6,000
- Neighborhood
- Campbell
- Other Utilities
- Public Utilities
- Roof
- Other
- Sewer
- Sewer - Public
- Unincorporated Yn
- Yes
- Zoning
- R1-8
Mortgage Calculator
 The data relating to real estate for sale on this display comes in part from the Internet Data Exchange program of the MLSListingsTM MLS system. Real estate listings held by brokerage firms other than The Villages Realty - Rodda Realty Team are marked with the Internet Data Exchange and detailed information about them includes the names of the listing brokers and listing agents.
Based on information from MLSListings MLS as of . All data, including all measurements and calculations of area, is obtained from various sources and has not been, and will not be, verified by broker or MLS. All information should be independently reviewed and verified for accuracy. Properties may or may not be listed by the office/agent presenting the information.
Copyright 2026 MLSListings Inc. All rights reserved