2000 Wellington DR, Milpitas, CA 95035
- $4,005,000
- 4
- BD
- 3
- BA
- 3,960
- SqFt






Listed by Chris Buchanan, 408-781-5510 from Intero Real Estate Services
(If provided) CoList: Sean Buchanan from Intero Real Estate Services
Sold listing courtesy of Jacinto Laney from EORE
- Sold Price
- $4,005,000
- List Price
- $3,999,950
- Closing Date
- Feb 13, 2026
- MLS#
- ML82027969
- Status
- SOLD
- Bedrooms
- 4
- Total Bathrooms
- 3
- Full Bathrooms
- 3
- Sqft. of Residence
- 3,960
- Lot Size
- 50,094
- Listing Area
- Milpitas
- Year Built
- 2000
Property Description
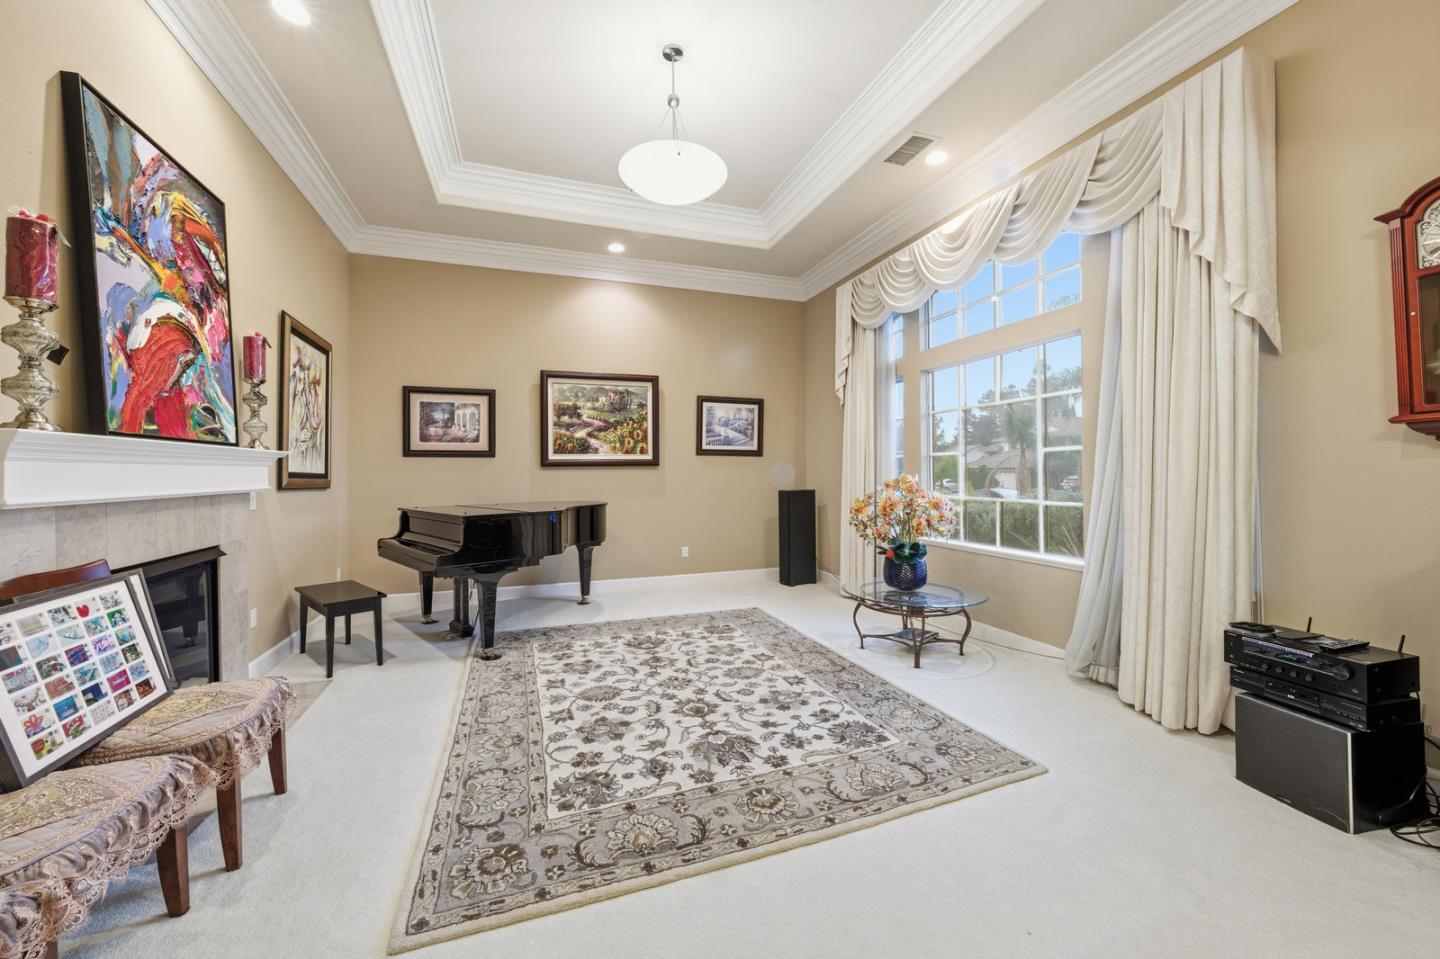
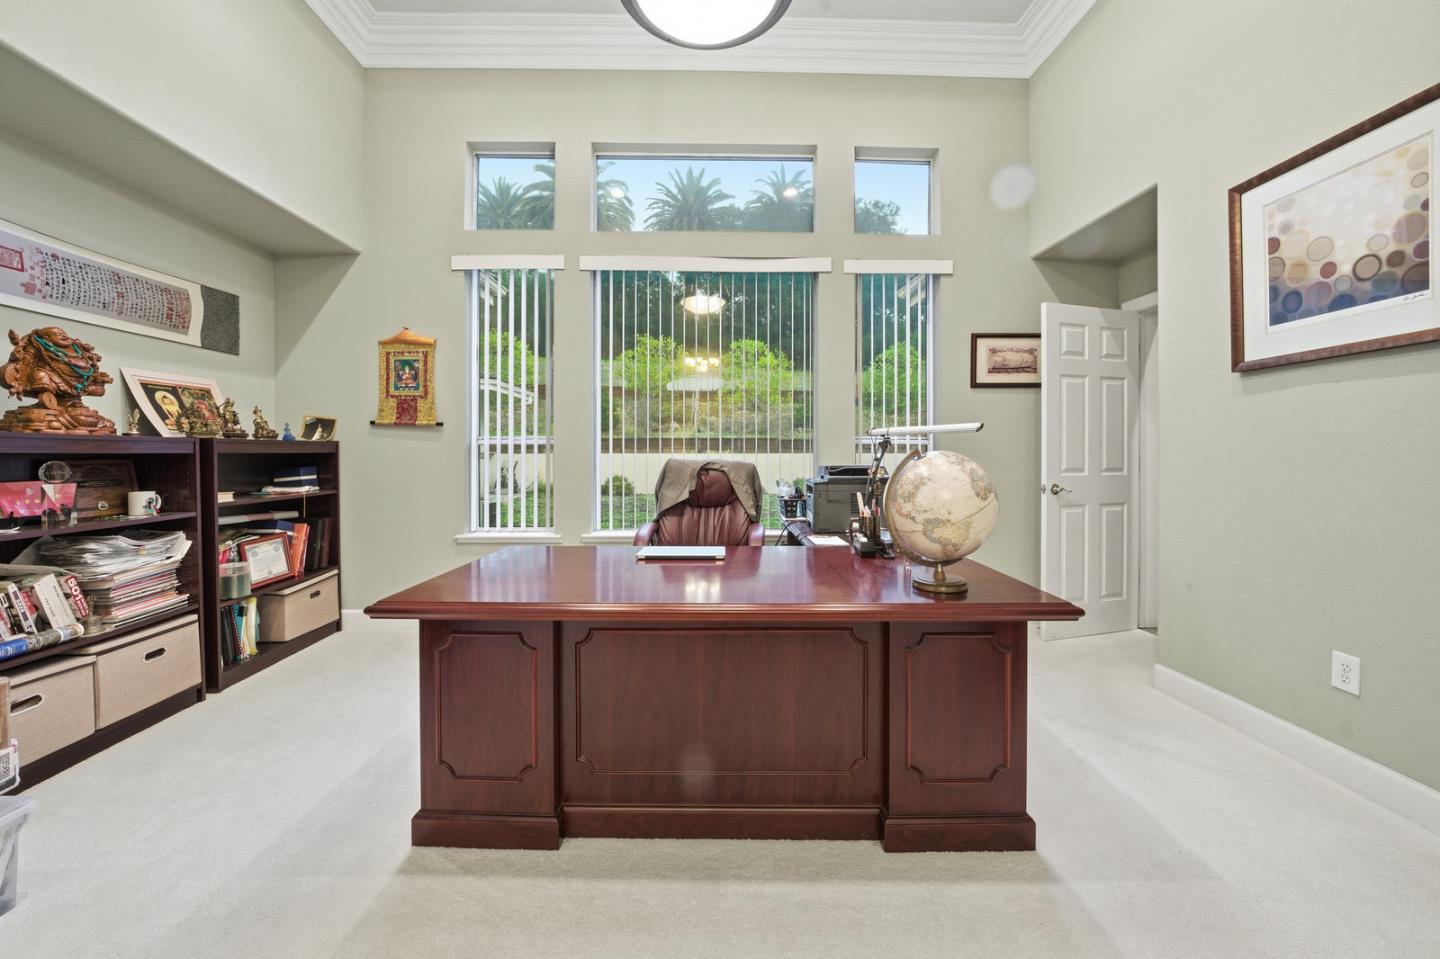
Welcome to 2000 Wellington Drive, where elegance, comfort, and luxury meet in a rare offering set on the largest lot in the neighborhood. This exceptional residence blends timeless design with everyday livability, featuring 5 generously sized bedrooms and 4 beautifully appointed bathrooms that provide flexibility for family, guests, and work-from-home needs. A 3-car garage offers effortless parking and storage, while three inviting fireplaces create a warm, intimate ambiance for gatherings and peaceful evenings. The chef-inspired interior flows seamlessly from formal spaces to casual living areas, making entertaining effortless. Step outside to an expansive, resort-style backyard with a sparkling swimming pool, perfect for relaxing under the California sun, hosting barbecues, or celebrating milestones. Surrounded by rolling hills with sweeping views of Milpitas, the setting delivers privacy, serenity, and a stunning backdrop day and night. All of this is located in the heart of Silicon Valleyone of Californias most coveted and thriving communitiesoffering convenient access to top employers, parks, shopping, dining, and excellent schools. This is your opportunity to live in unparalleled comfort and sophistication. Dont miss your chance to make this dream home your reality.
/u.realgeeks.media/roddarealtyteam/logo-broker.png)
Additional Information
- Acres
- 1.15
- Age
- 25
- Bathroom Features
- Full on Ground Floor, Half on Ground Floor, Primary - Oversized Tub, Stall Shower - 2+, Tile
- Bedroom Description
- Ground Floor Bedroom, More than One Bedroom on Ground Floor, More than One Primary Bedroom on Ground Floor, Primary Suite / Retreat, Walk-in Closet
- Cooling System
- Central AC, Multi-Zone
- Family Room
- Separate Family Room
- Fireplace Description
- Family Room, Living Room, Primary Bedroom
- Floor Covering
- Marble, Tile, Carpet, Hardwood
- Foundation
- Other
- Garage Parking
- Attached Garage
- Heating System
- Gas
- Laundry Facilities
- In Utility Room
- Living Area
- 3,960
- Lot Size
- 50,094
- Neighborhood
- Milpitas
- Other Utilities
- Public Utilities
- Roof
- Tile
- Sewer
- Sewer - Public
- Zoning
- R110H
Mortgage Calculator
 The data relating to real estate for sale on this display comes in part from the Internet Data Exchange program of the MLSListingsTM MLS system. Real estate listings held by brokerage firms other than The Villages Realty - Rodda Realty Team are marked with the Internet Data Exchange and detailed information about them includes the names of the listing brokers and listing agents.
Based on information from MLSListings MLS as of . All data, including all measurements and calculations of area, is obtained from various sources and has not been, and will not be, verified by broker or MLS. All information should be independently reviewed and verified for accuracy. Properties may or may not be listed by the office/agent presenting the information.
Copyright 2026 MLSListings Inc. All rights reserved