47382 Mission Falls CT, Fremont, CA 94539
- $933,000
- 2
- BD
- 2
- BA
- 1,515
- SqFt






Listed by Eric Chang, 408-512-4366 from Crossbay Group Inc
(If provided) CoList: from
Sold listing courtesy of Susan Hu from NTERO
- Sold Price
- $933,000
- List Price
- $950,000
- Closing Date
- Jan 09, 2026
- MLS#
- ML82027734
- Status
- SOLD
- Bedrooms
- 2
- Total Bathrooms
- 2
- Full Bathrooms
- 2
- Sqft. of Residence
- 1,515
- Year Built
- 2021
Property Description
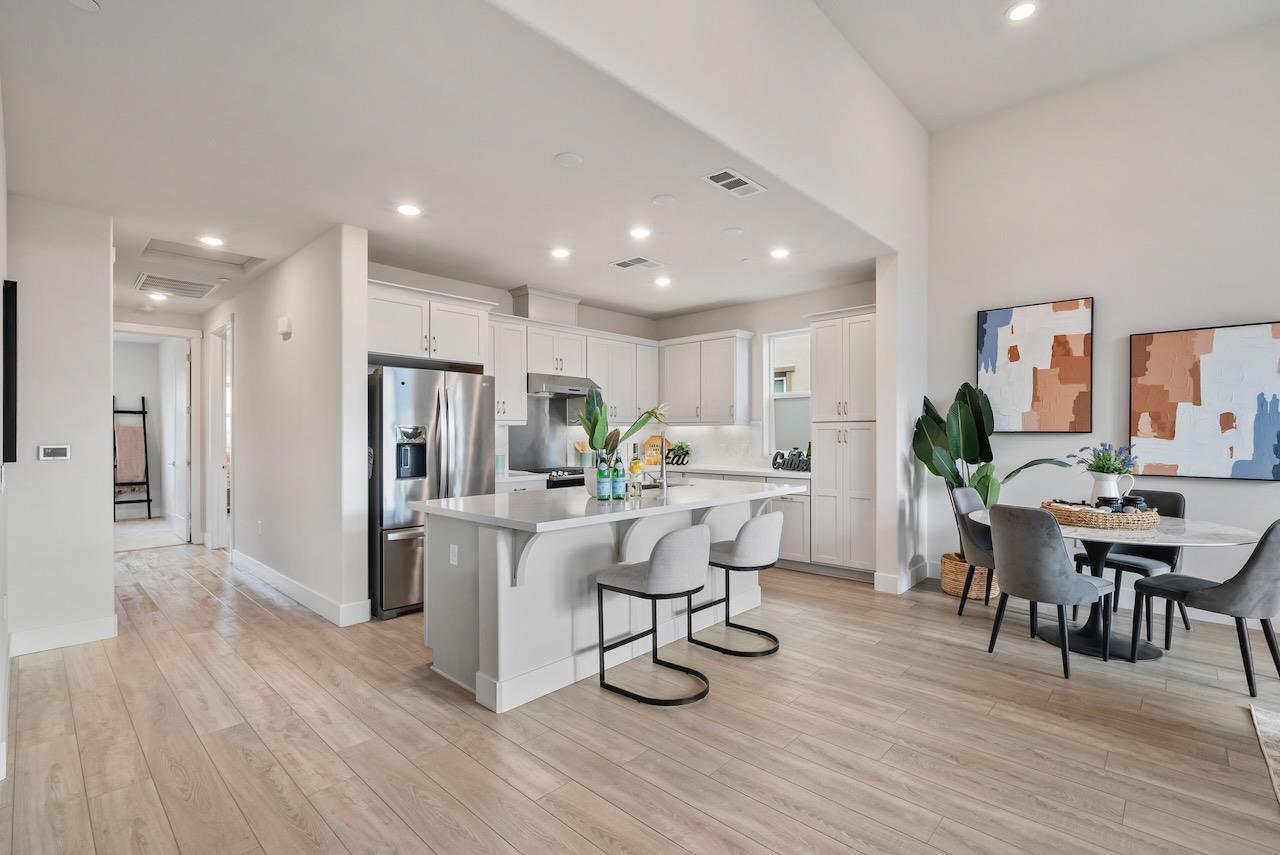
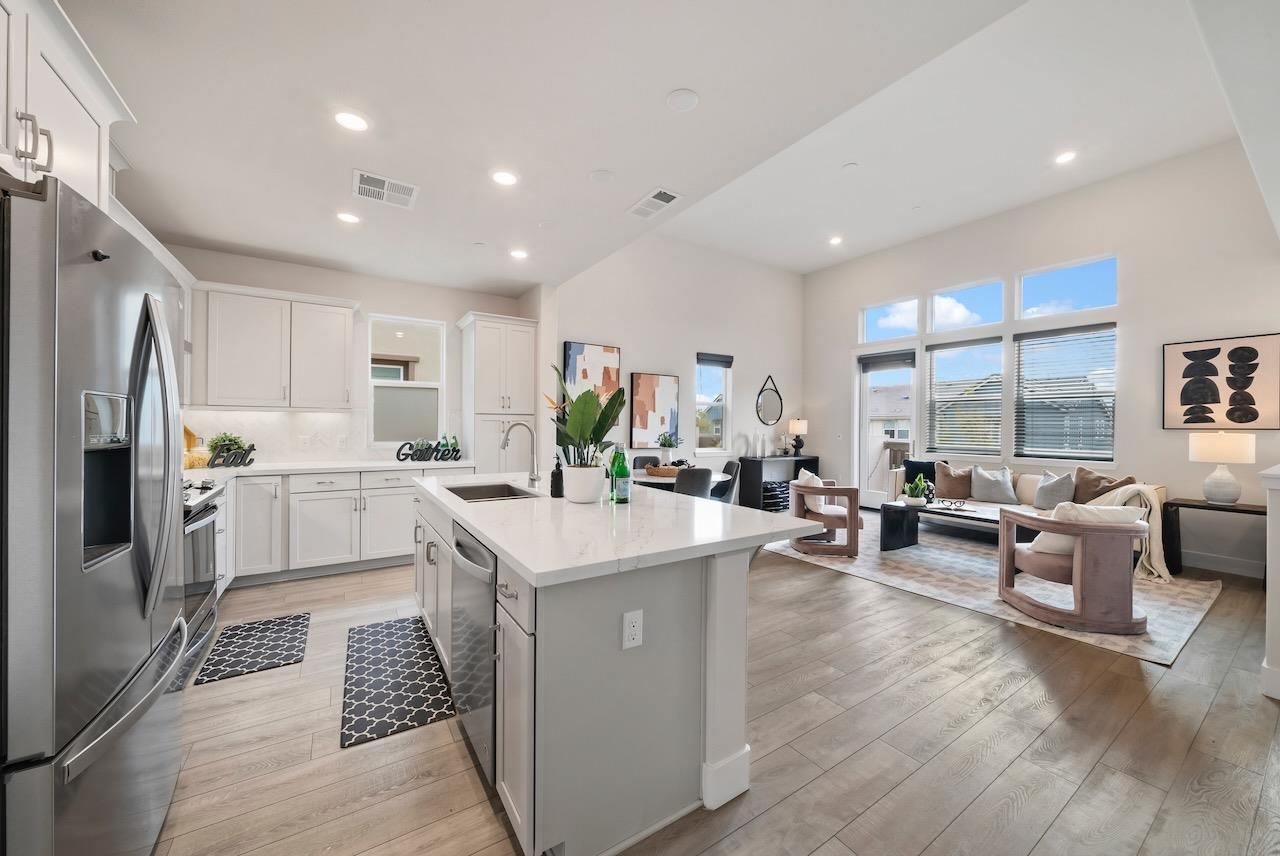
Experience elevated modern living in this stunning top-floor condo at Mission Falls! Built in 2021, this spacious 2-bedroom, 2-bath, 1,515 sq. ft. home blends luxury, comfort, and convenience highlighted by a rare private in-unit elevator providing direct access from the garage to your living space. The bright, open-concept great room features soaring ceilings and abundant natural light, creating an inviting atmosphere perfect for both everyday living and entertaining. The gourmet kitchen stands out with a massive center island, quartz countertops, stainless steel appliances, and sleek contemporary cabinetry. The elegant primary suite offers a large walk-in closet and a spa-inspired bath with dual sinks and an oversized shower. A generous secondary bedroom provides flexibility for guests, work-from-home, or multigenerational living. Additional highlights include indoor laundry, energy-efficient construction, an attached garage, and owned solar panels for lower utility costs. Ideally located near parks, scenic trails, shopping, BART, and major tech employers, this exceptional home offers the perfect blend of style, sustainability, and convenience.
/u.realgeeks.media/roddarealtyteam/logo-broker.png)
Additional Information
- Age
- 4
- Amenities
- Walk-in Closet
- Association Fee
- $388
- Association Fee Includes
- Common Area Electricity, Insurance, Roof
- Bathroom Features
- Double Sinks, Primary - Stall Shower(s), Shower over Tub - 1, Tile
- Bedroom Description
- Walk-in Closet
- Cooling System
- Central AC
- Energy Features
- Double Pane Windows, Solar Power, Tankless Water Heater
- Family Room
- No Family Room
- Floor Covering
- Vinyl / Linoleum
- Foundation
- Concrete Slab
- Garage Parking
- Attached Garage, Guest / Visitor Parking
- Heating System
- Central Forced Air - Gas
- Laundry Facilities
- Dryer, Inside, Upper Floor, Washer
- Living Area
- 1,515
- Neighborhood
- Fremont
- Other Utilities
- Public Utilities, Solar Panels - Owned
- Roof
- Tile
- Sewer
- Sewer - Public
- Unincorporated Yn
- Yes
- Year Built
- 2021
- Zoning
- Residential
Mortgage Calculator
 The data relating to real estate for sale on this display comes in part from the Internet Data Exchange program of the MLSListingsTM MLS system. Real estate listings held by brokerage firms other than The Villages Realty - Rodda Realty Team are marked with the Internet Data Exchange and detailed information about them includes the names of the listing brokers and listing agents.
Based on information from MLSListings MLS as of . All data, including all measurements and calculations of area, is obtained from various sources and has not been, and will not be, verified by broker or MLS. All information should be independently reviewed and verified for accuracy. Properties may or may not be listed by the office/agent presenting the information.
Copyright 2026 MLSListings Inc. All rights reserved