3474 Hudson PL, Fremont, CA 94536
- $1,925,000
- 3
- BD
- 2
- BA
- 1,688
- SqFt




Listed by Kelley Solberg, 408-464-8629 from KW Bay Area Estates
(If provided) CoList: from
Sold listing courtesy of Kaajal Shahani from SBKS01
- Sold Price
- $1,925,000
- List Price
- $1,799,000
- Closing Date
- Jan 06, 2026
- MLS#
- ML82027657
- Status
- SOLD
- Bedrooms
- 3
- Total Bathrooms
- 2
- Full Bathrooms
- 2
- Sqft. of Residence
- 1,688
- Lot Size
- 6,051
- Listing Area
- Fremont
- Year Built
- 1971
Property Description
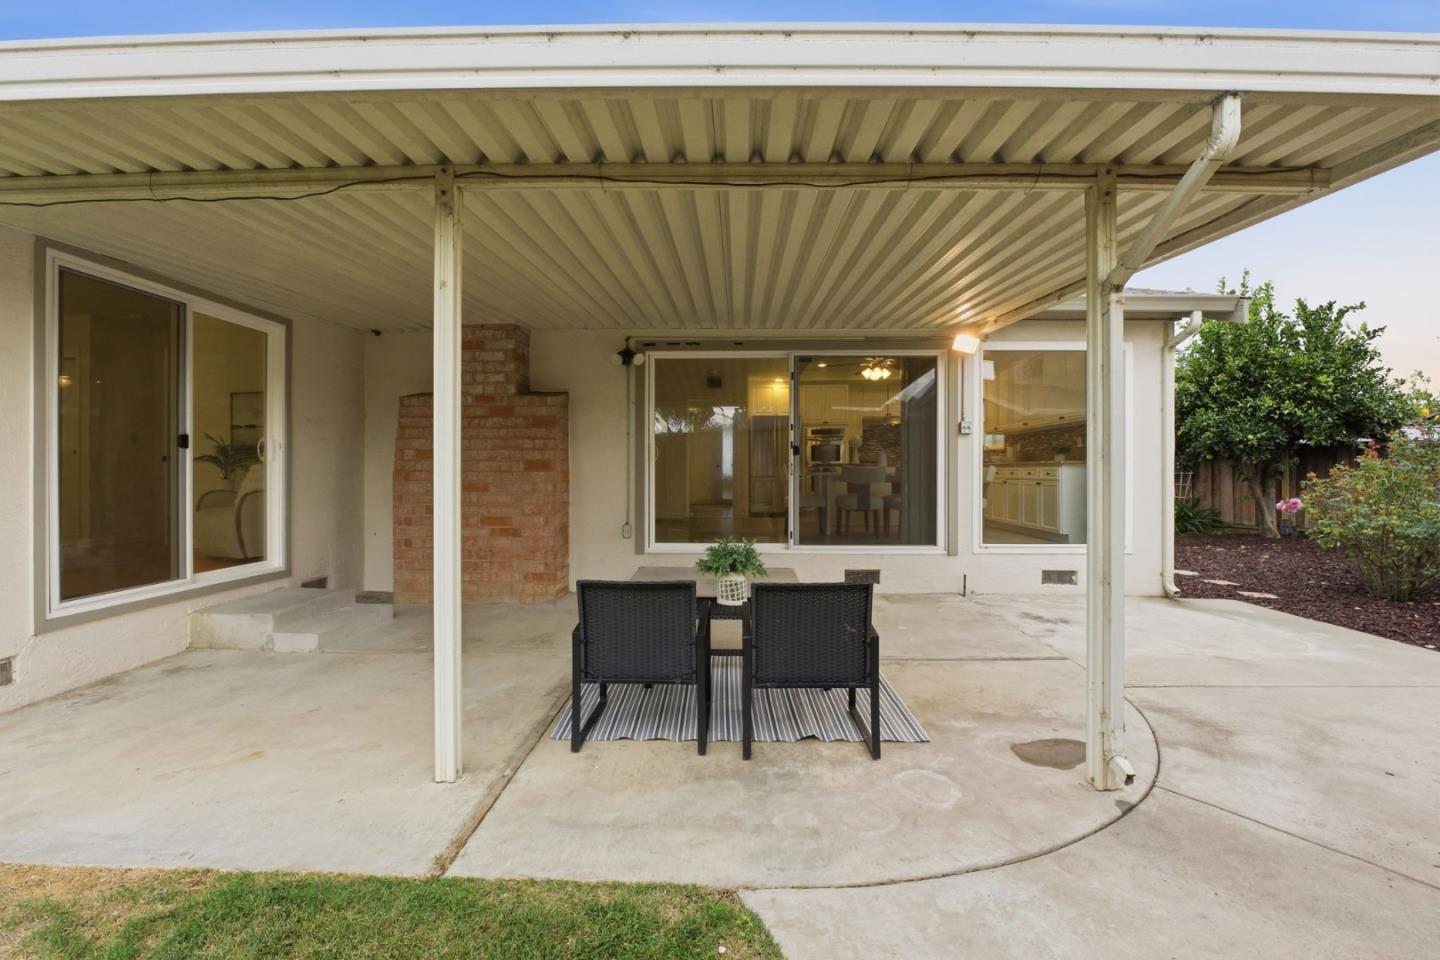
Welcome to 3474 Hudson Place, a comfortable, single-story home tucked at the end of a peaceful cul-de-sac in Fremont's well-loved Brookvale neighborhood. With approx. 1,688 sf of living space on a generous lot, this 3-bedroom, 2-bath home offers a practical layout with good flow between the living, dining, and kitchen areas - great for family life, hosting guests, or everyday routines. The kitchen is tastefully updated with a gas cook-top, stainless refrigerator, top of the line cabinetry, extra storage and an island for extra prep. space. The kitchen opens to the dining area, which has a sliding glass door to the backyard. The back and side yards feature mature roses bushes, fruit trees and a covered patio, giving you room for outdoor gatherings, a play area, or even a future vegetable garden. The attached garage adds secure parking and extra storage. Families will appreciate being close to some of Fremont's top schoolsBrookvale Elementary, Thornton Middle, and American High. The location also offers easy access to shopping, parks, and major commute routes like I-880 and BART, making daily travel simple and convenient. If you've been looking for a well-located Fremont home in a quiet neighborhood with strong schools and a welcoming community, this is a wonderful opportunity!
/u.realgeeks.media/roddarealtyteam/logo-broker.png)
Additional Information
- Acres
- 0.14
- Age
- 54
- Bathroom Features
- Shower over Tub - 1, Stall Shower
- Cooling System
- Ceiling Fan, Central AC
- Family Room
- Kitchen / Family Room Combo
- Fence
- Fenced Back
- Fireplace Description
- Wood Burning
- Floor Covering
- Carpet, Hardwood, Vinyl / Linoleum
- Foundation
- Crawl Space
- Garage Parking
- Attached Garage
- Heating System
- Forced Air
- Laundry Facilities
- Dryer, In Utility Room, Washer
- Living Area
- 1,688
- Lot Description
- Pie Shaped
- Lot Size
- 6,051
- Neighborhood
- Fremont
- Other Utilities
- Public Utilities
- Roof
- Composition
- Sewer
- Sewer - Public
- Unincorporated Yn
- Yes
- Zoning
- R 1-8
Mortgage Calculator
 The data relating to real estate for sale on this display comes in part from the Internet Data Exchange program of the MLSListingsTM MLS system. Real estate listings held by brokerage firms other than The Villages Realty - Rodda Realty Team are marked with the Internet Data Exchange and detailed information about them includes the names of the listing brokers and listing agents.
Based on information from MLSListings MLS as of . All data, including all measurements and calculations of area, is obtained from various sources and has not been, and will not be, verified by broker or MLS. All information should be independently reviewed and verified for accuracy. Properties may or may not be listed by the office/agent presenting the information.
Copyright 2026 MLSListings Inc. All rights reserved