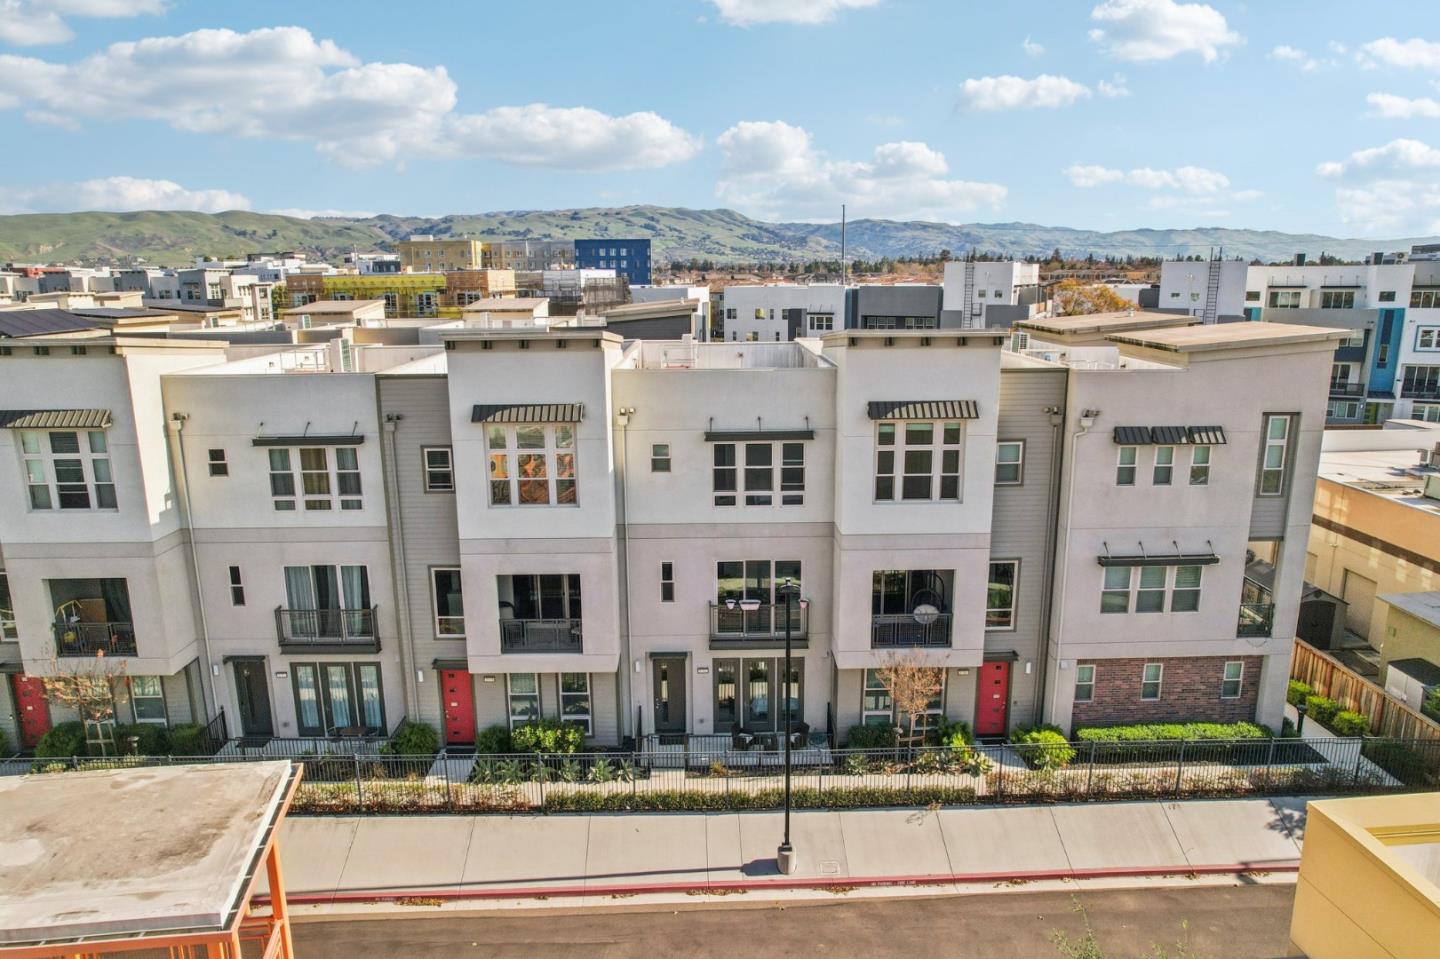
1781 Hazelnut LN, Milpitas, CA 95035
- $1,401,000
- 3
- BD
- 4
- BA
- 1,887
- SqFt
Listed by Sulva Zahir, 650-346-8855 from Intero Real Estate Services
(If provided) CoList: from
Sold listing courtesy of Kaitlyn Ning from CBR
- Sold Price
- $1,401,000
- List Price
- $1,298,000
- Closing Date
- Feb 25, 2026
- MLS#
- ML82026664
- Status
- SOLD
- Bedrooms
- 3
- Total Bathrooms
- 4
- Full Bathrooms
- 3
- Partial Bathrooms
- 1
- Sqft. of Residence
- 1,887
- Year Built
- 2018
Property Description
Welcome to this modern, beautifully maintained townhome built in 2018, offering 3 bedrooms, 3.5 bathrooms, and approximately 1,887 sq ft of contemporary living in the desirable Ellison Park Community. A rare value-add, this home features fully owned solar panels, providing reduced utility costs, protection against rising electricity rates with no lease or additional payments. Designed for privacy and flexibility, all three bedrooms function as private suites, including a first-floor bedroom suite ideal for guests, multi-generational living, or rental potential, and two spacious upper-level primary suites with walk-in closets and en-suite bathrooms. The second level features a bright, open-concept living area that flows seamlessly into the modern kitchen with Quartz countertops, stainless steel appliances, a walk-in pantry, and a large center island perfect for cooking enthusiasts, families, and entertaining. Additional highlights include central A/C, dual-pane windows, and an attached two-car side-by-side garage with EV charging. Ideally located near Mabel Mattos Elementary School, Trader Joes, H-Mart, and the Great Mall, with easy access to BART, and highways 880, 680, and 237, plus tech campuses. A true opportunity to own a modern, energy-efficient, move-in ready home!
/u.realgeeks.media/roddarealtyteam/logo-broker.png)
Additional Information
- Amenities
- High Ceiling, Walk-in Closet
- Association Fee
- $432
- Association Fee Includes
- Garbage, Insurance - Common Area, Insurance - Structure, Maintenance - Common Area, Maintenance - Exterior, Management Fee, Roof, Water, Water / Sewer
- Bathroom Features
- Double Sinks, Full on Ground Floor, Primary - Stall Shower(s), Shower and Tub, Updated Bath
- Bedroom Description
- Ground Floor Bedroom, Primary Suite / Retreat, Walk-in Closet
- Building Name
- Ellison Park Community
- Cooling System
- Central AC
- Energy Features
- Solar Power, Tankless Water Heater
- Family Room
- Kitchen / Family Room Combo
- Fence
- None
- Foundation
- Concrete Slab
- Garage Parking
- Attached Garage, Electric Car Hookup
- Heating System
- Central Forced Air
- Laundry Facilities
- Inside, Washer / Dryer
- Living Area
- 1,887
- Neighborhood
- Milpitas
- Other Utilities
- Individual Electric Meters, Individual Gas Meters, Solar Panels - Owned
- Roof
- Tar and Gravel
- Sewer
- Sewer - Public
- Unincorporated Yn
- Yes
- Year Built
- 2018
- Zoning
- M2
Mortgage Calculator
 The data relating to real estate for sale on this display comes in part from the Internet Data Exchange program of the MLSListingsTM MLS system. Real estate listings held by brokerage firms other than The Villages Realty - Rodda Realty Team are marked with the Internet Data Exchange and detailed information about them includes the names of the listing brokers and listing agents.
Based on information from MLSListings MLS as of . All data, including all measurements and calculations of area, is obtained from various sources and has not been, and will not be, verified by broker or MLS. All information should be independently reviewed and verified for accuracy. Properties may or may not be listed by the office/agent presenting the information.
Copyright 2026 MLSListings Inc. All rights reserved