336 San Miguel CT 1, Milpitas, CA 95035
- $670,000
- 3
- BD
- 1
- BA
- 1,050
- SqFt




Listed by Jennifer Cosgrove, 408-930-8425 from Intero Real Estate Services
(If provided) CoList: from
Sold listing courtesy of Shamika Padre from LY55V
- Sold Price
- $670,000
- List Price
- $670,000
- Closing Date
- Dec 23, 2025
- MLS#
- ML82026467
- Status
- SOLD
- Bedrooms
- 3
- Total Bathrooms
- 1
- Full Bathrooms
- 1
- Sqft. of Residence
- 1,050
- Lot Size
- 1,800
- Year Built
- 1971
Property Description
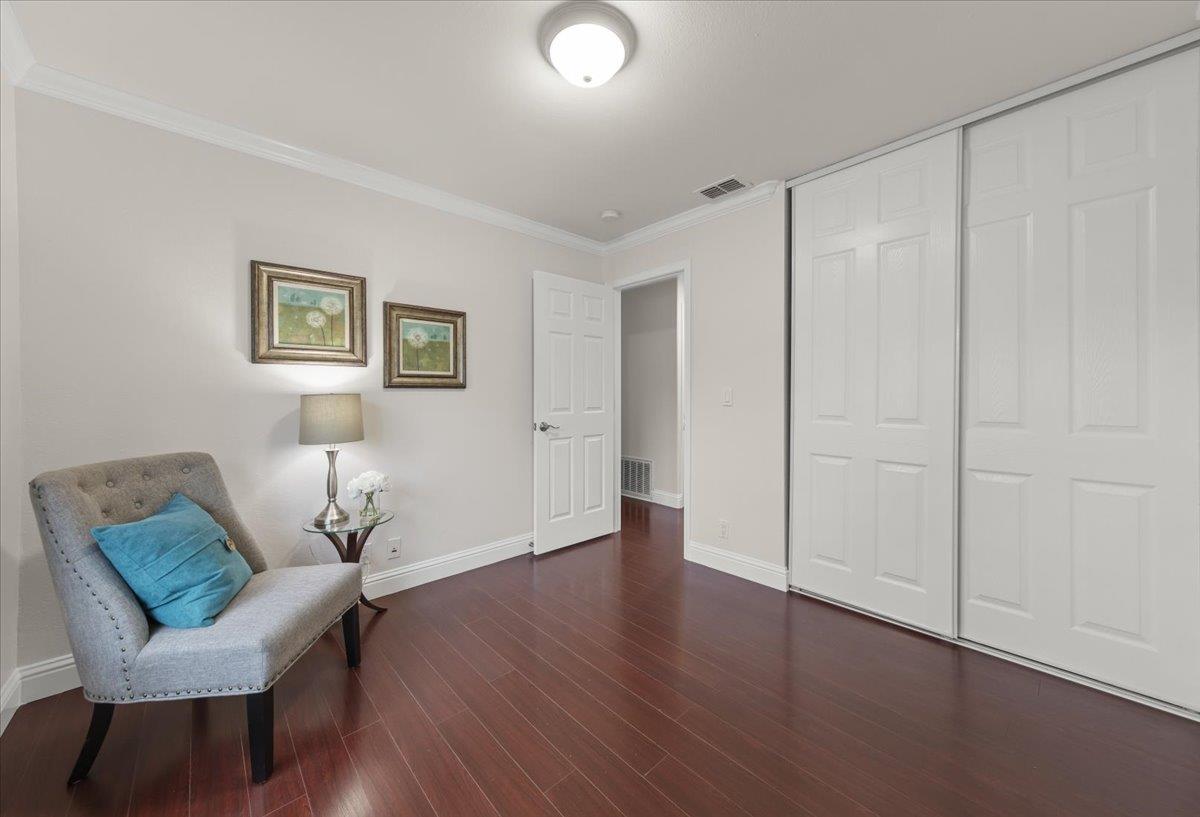
Beautifully updated single-level ground-floor condo in the heart of Silicon Valley! This stylish 3-bedroom, 1-bath home offers comfort, convenience, and an ideal commute location. Fully refreshed with new interior paint, modern lighting, and new closets (Oct 2025). The kitchen features gas cooking, granite counters, and brand-new stainless-steel appliances (Oct 2025). Hardwood and tile floors provide warmth and durability, while the private patio offers a peaceful outdoor retreat. Enjoy a secure community with pool, playground, exercise area and shared laundry, plus a private one-car garage and extra storage. HOA dues ($600/mo) include pool, water, sewer, garbage, landscaping, and common-area maintenance. Close to the Great Mall, BART, top schools, and major Silicon Valley employers including Tesla, Cisco, and Google, with easy freeway access (880, 680, 237). Move-in ready and ideally located a fantastic Milpitas opportunity!
/u.realgeeks.media/roddarealtyteam/logo-broker.png)
Additional Information
- Acres
- 0.04
- Age
- 54
- Amenities
- Walk-in Closet
- Association Fee
- $600
- Association Fee Includes
- Common Area Electricity, Garbage, Pool, Spa, or Tennis, Roof, Water / Sewer
- Bathroom Features
- Full on Ground Floor, Shower over Tub - 1
- Bedroom Description
- More than One Bedroom on Ground Floor, Primary Bedroom on Ground Floor, Walk-in Closet
- Building Name
- Granada HOA
- Cooling System
- Ceiling Fan
- Family Room
- No Family Room
- Floor Covering
- Hardwood, Tile
- Foundation
- Concrete Perimeter
- Garage Parking
- Detached Garage, On Street
- Heating System
- Central Forced Air
- Laundry Facilities
- Community Facility
- Living Area
- 1,050
- Lot Description
- Grade - Level
- Lot Size
- 1,800
- Neighborhood
- Milpitas
- Other Rooms
- Storage
- Other Utilities
- Public Utilities
- Pool Description
- Community Facility
- Roof
- Composition
- Sewer
- Sewer - Public
- Unincorporated Yn
- Yes
- Unit Description
- End Unit
- Year Built
- 1971
- Zoning
- R1PU
Mortgage Calculator
 The data relating to real estate for sale on this display comes in part from the Internet Data Exchange program of the MLSListingsTM MLS system. Real estate listings held by brokerage firms other than The Villages Realty - Rodda Realty Team are marked with the Internet Data Exchange and detailed information about them includes the names of the listing brokers and listing agents.
Based on information from MLSListings MLS as of . All data, including all measurements and calculations of area, is obtained from various sources and has not been, and will not be, verified by broker or MLS. All information should be independently reviewed and verified for accuracy. Properties may or may not be listed by the office/agent presenting the information.
Copyright 2026 MLSListings Inc. All rights reserved