1297 Virginia AVE, Campbell, CA 95008
- $2,020,000
- 3
- BD
- 2
- BA
- 1,281
- SqFt




Listed by Rodger Shaheen, 408-726-3443 from Coldwell Banker Realty
(If provided) CoList: from
Sold listing courtesy of Vicky Li from CBR
- Sold Price
- $2,020,000
- List Price
- $1,799,000
- Closing Date
- Nov 12, 2025
- MLS#
- ML82026180
- Status
- SOLD
- Bedrooms
- 3
- Total Bathrooms
- 2
- Full Bathrooms
- 2
- Sqft. of Residence
- 1,281
- Lot Size
- 8,000
- Listing Area
- Campbell
- Year Built
- 1959
Property Description
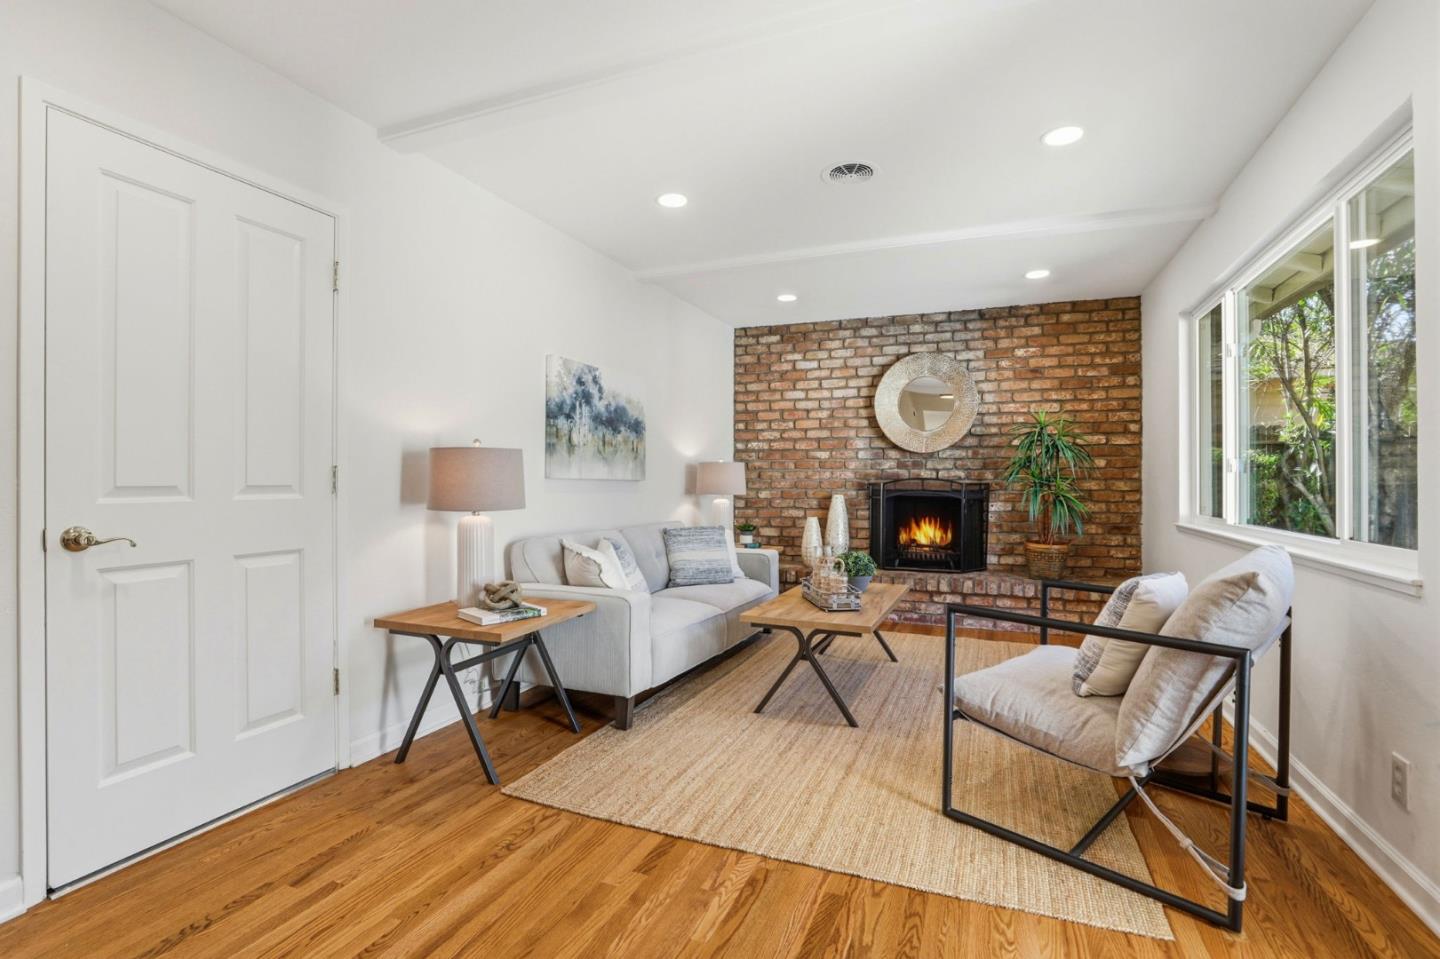
Tastefully updated ranch-style home nestled in a highly desirable Campbell neighborhood. This 3-bedroom, 2-bath home offers 1,281 sqft of comfortable living space on an expansive 8,000 sqft lot providing endless potential for outdoor living, gardening, or even adding an ADU. Step inside to a bright and inviting floor plan featuring refinished and newly installed oak hardwood floors, fresh interior and exterior paint, and stylish new lighting throughout. The kitchen is equipped with a stainless steel new refrigerator, oven, cooktop, hood, and dishwasher, offering both functionality and modern appeal. Newer windows and plantation shutters add a touch of elegance and privacy. Upgrades include copper plumbing, a newer furnace, and a newer water heater giving you peace of mind for years to come. Enjoy the generous backyard with plenty of room to entertain, expand, or simply relax. The lots size and layout make it ideal for an addition or accessory dwelling unit (ADU). Located near the Los Gatos border, this home offers easy access to shopping, dining, parks, and Top-Rated Campbell schools, including Capri Elementary, Rolling Hills Middle, and Westmont High. Dont miss this opportunity to own a thoughtfully updated home, on a HUGE LOT in one of Campbells most sought-after neighborhoods!
/u.realgeeks.media/roddarealtyteam/logo-broker.png)
Additional Information
- Acres
- 0.18
- Age
- 66
- Bathroom Features
- Shower over Tub - 1, Stall Shower
- Cooling System
- None
- Family Room
- Separate Family Room
- Fireplace Description
- Family Room, Wood Burning
- Floor Covering
- Hardwood, Vinyl / Linoleum
- Foundation
- Crawl Space
- Garage Parking
- Attached Garage
- Heating System
- Central Forced Air
- Laundry Facilities
- In Garage
- Living Area
- 1,281
- Lot Size
- 8,000
- Neighborhood
- Campbell
- Other Utilities
- Public Utilities
- Roof
- Composition
- Sewer
- Sewer - Public, Sewer Connected
- Style
- Ranch
- Unincorporated Yn
- Yes
- Zoning
- R-1-8
Mortgage Calculator
 The data relating to real estate for sale on this display comes in part from the Internet Data Exchange program of the MLSListingsTM MLS system. Real estate listings held by brokerage firms other than The Villages Realty - Rodda Realty Team are marked with the Internet Data Exchange and detailed information about them includes the names of the listing brokers and listing agents.
Based on information from MLSListings MLS as of . All data, including all measurements and calculations of area, is obtained from various sources and has not been, and will not be, verified by broker or MLS. All information should be independently reviewed and verified for accuracy. Properties may or may not be listed by the office/agent presenting the information.
Copyright 2026 MLSListings Inc. All rights reserved