5516 Higo WAY, Newark, CA 94560
- $1,395,000
- 4
- BD
- 3
- BA
- 2,284
- SqFt


Listed by Charles Baldwin, 408-761-5187 from Charles R. Baldwin, Broker
(If provided) CoList: from
Sold listing courtesy of Martin Ku from MXR
- Sold Price
- $1,395,000
- List Price
- $1,395,000
- Closing Date
- Jun 11, 2026
- MLS#
- ML82026062
- Status
- SOLD
- Bedrooms
- 4
- Total Bathrooms
- 3
- Full Bathrooms
- 3
- Sqft. of Residence
- 2,284
- Lot Size
- 1,760
- Listing Area
- Newark
- Year Built
- 2025
Property Description
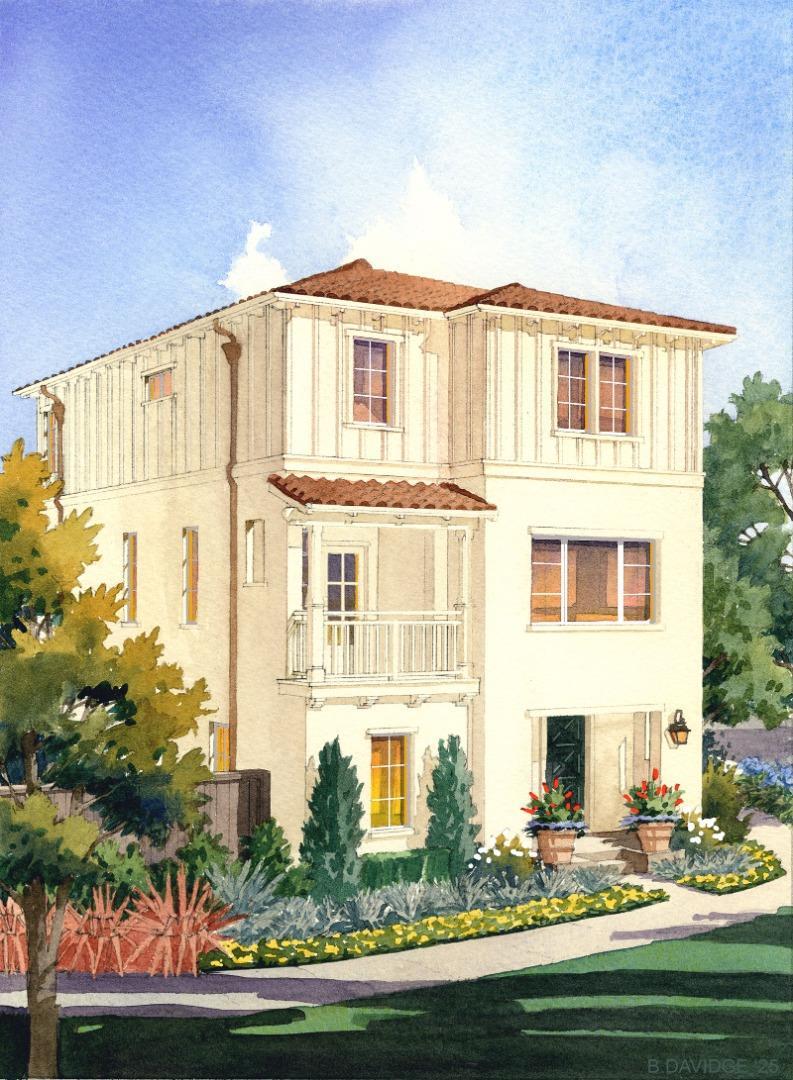
Experience the perfect blend of luxury, functionality, and location in the Sidonia plan at Marabel. With its exceptional design and prime location near schools, shopping, dining, and major commuter routes including the Dumbarton Bridge and Hwy 880, Marabel offers an unparalleled living experience in the Bay Area. The Sidonia is a beautifully designed 4br, 3.5ba duet-style single-family home with 2,200+ sf of refined living space across three levels. The main level includes a private bedroom with full bath, ideal for guests or a home office, plus a mudroom and attached 2-car garage. The second floor boasts a great room, dining room, and gourmet kitchen equipped with Boschî appliances, a large island, and custom cabinetry. A covered deck extends your living space outdoors, while a tucked-away powder room, laundry alcove, with office nook add functionality. The third floor features a luxurious primary suite with a spa-inspired bath with dual vanities, along with two additional bedrooms and another full bath. All homes at Marabel include high-end finishes at no additional cost - hardwood floors, white shaker cabinetry, Kohlerî plumbing fixtures, multi-zone HVAC with Nestî thermostat, pre-wire for EV charging, paid solar and more.
/u.realgeeks.media/roddarealtyteam/logo-broker.png)
Additional Information
- Acres
- 0.04
- Association Fee
- $222
- Association Fee Includes
- Common Area Electricity, Insurance - Common Area, Maintenance - Common Area, Management Fee, Reserves
- Bathroom Features
- Double Sinks, Full on Ground Floor, Primary - Stall Shower(s), Shower over Tub - 1, Stall Shower, Stone, Tile
- Bedroom Description
- Primary Suite / Retreat
- Building Name
- Marabel
- Cooling System
- Central AC
- Energy Features
- Ceiling Insulation, Double Pane Windows, Energy Star Appliances, Insulation - Floor, Insulation - Per Owner, Low Flow Shower, Low Flow Toilet, Thermostat Controller, Walls Insulated, Whole House Fan
- Family Room
- Kitchen / Family Room Combo
- Floor Covering
- Carpet, Laminate, Tile, Wood
- Foundation
- Concrete Slab
- Garage Parking
- Attached Garage
- Heating System
- Central Forced Air, Electric, Heat Pump, Heating - 2+ Zones
- Laundry Facilities
- Electricity Hookup (220V), Inside
- Living Area
- 2,284
- Lot Size
- 1,760
- Neighborhood
- Newark
- Other Utilities
- Individual Electric Meters, Solar Panels - Owned
- Roof
- Concrete, Tile
- Sewer
- Sewer - Public, Sewer Connected
- Unincorporated Yn
- Yes
- Zoning
- R1
Mortgage Calculator
 The data relating to real estate for sale on this display comes in part from the Internet Data Exchange program of the MLSListingsTM MLS system. Real estate listings held by brokerage firms other than The Villages Realty - Rodda Realty Team are marked with the Internet Data Exchange and detailed information about them includes the names of the listing brokers and listing agents.
Based on information from MLSListings MLS as of . All data, including all measurements and calculations of area, is obtained from various sources and has not been, and will not be, verified by broker or MLS. All information should be independently reviewed and verified for accuracy. Properties may or may not be listed by the office/agent presenting the information.
Copyright 2026 MLSListings Inc. All rights reserved