18400 Overlook RD 56, Los Gatos, CA 95030
- $1,625,000
- 3
- BD
- 3
- BA
- 1,976
- SqFt






Listed by Lindsay Berry, 408-621-7652 from Christie's International Real Estate Sereno
(If provided) CoList: Karen Trolan from Christie's International Real Estate Sereno
Sold listing courtesy of Daniel Rubnitz from SGP
- Sold Price
- $1,625,000
- List Price
- $1,650,000
- Closing Date
- Jan 07, 2026
- MLS#
- ML82025893
- Status
- SOLD
- Bedrooms
- 3
- Total Bathrooms
- 3
- Full Bathrooms
- 2
- Partial Bathrooms
- 1
- Sqft. of Residence
- 1,976
- Year Built
- 1967
Property Description
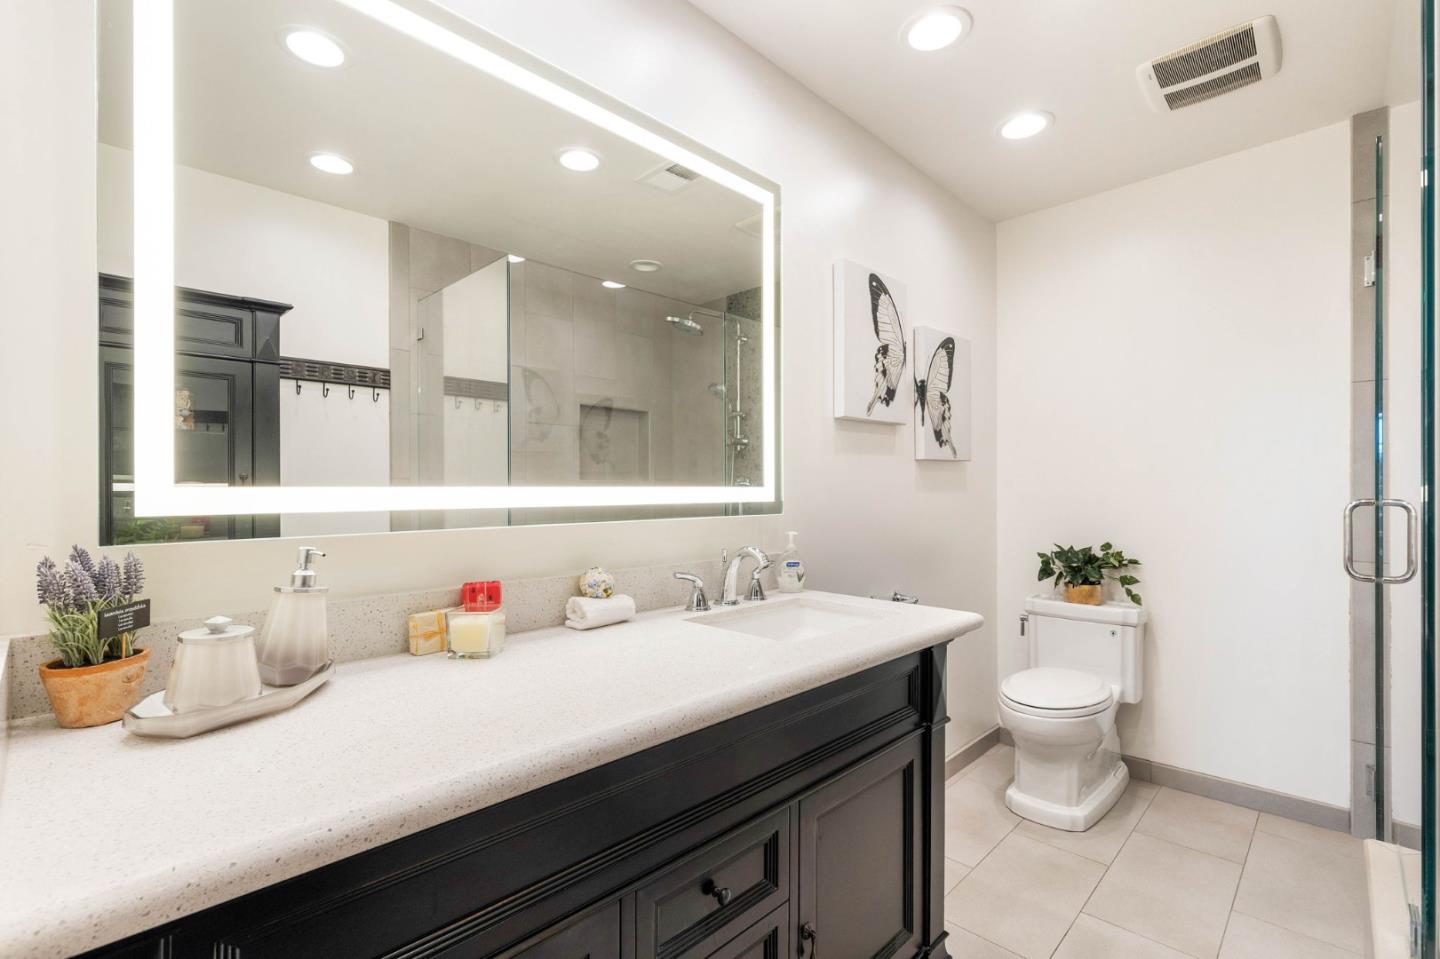
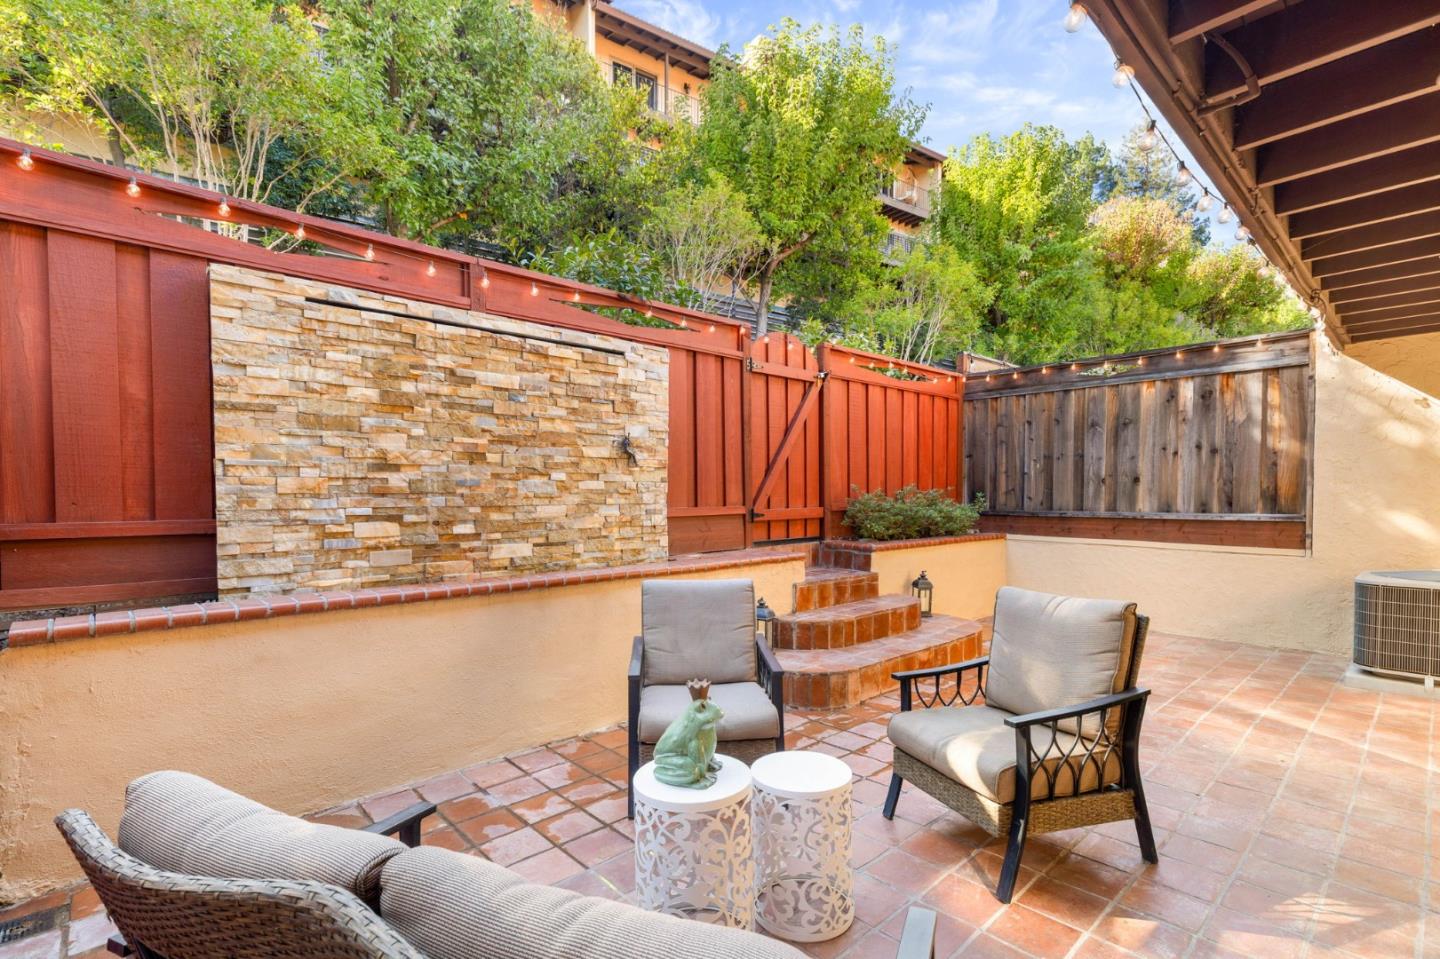
Elegant Los Gatos townhome offering luxury living just moments from downtown! This beautifully refined 3-bedroom, 2.5-bath residence features a spacious split-level living and dining area with gleaming refinished floors, fresh designer paint, and a cozy gas-starter fireplace perfect for entertaining. The gourmet kitchen showcases granite countertops, quality cabinetry, and ample workspace. Upstairs, natural light pours through skylights, complementing the serene ambiance. The luxurious primary suite is a true retreat with sweeping mountain views, a generous walk-in closet, and a spa-inspired bathroom with a large stall shower and light-up vanity mirror. Enjoy the convenience of upstairs laundry and unwind in the private backyard oasis complete with a tranquil waterfall feature. Nestled in a peaceful community behind downtown Los Gatos with two pools above and below this unit. This exquisite home combines modern comfort, elegant design, and an unbeatable location near fine dining, boutiques, and scenic trails.
/u.realgeeks.media/roddarealtyteam/logo-broker.png)
Additional Information
- Age
- 58
- Amenities
- Skylight
- Association Fee
- $1185
- Association Fee Includes
- Cable / Dish, Exterior Painting, Garbage, Insurance - Common Area, Insurance - Hazard, Insurance - Structure, Landscaping / Gardening, Maintenance - Common Area, Maintenance - Exterior, Management Fee, Pool, Spa, or Tennis, Reserves, Roof, Unit Coverage Insurance, Water / Sewer
- Bathroom Features
- Half on Ground Floor, Primary - Stall Shower(s), Shower over Tub - 1
- Bedroom Description
- Primary Suite / Retreat, Walk-in Closet
- Building Name
- Rancho De Los Gatos Town Houses
- Cooling System
- Central AC
- Family Room
- No Family Room
- Fireplace Description
- Gas Starter, Living Room
- Floor Covering
- Hardwood, Tile
- Foundation
- Concrete Perimeter and Slab
- Garage Parking
- Assigned Spaces, Carport, Guest / Visitor Parking, On Street
- Heating System
- Central Forced Air
- Laundry Facilities
- Inside, Upper Floor
- Living Area
- 1,976
- Neighborhood
- Los Gatos/Monte Sereno
- Other Utilities
- Public Utilities
- Pool Description
- Community Facility
- Roof
- Tile
- Sewer
- Sewer - Public
- Unincorporated Yn
- Yes
- Year Built
- 1967
- Zoning
- RM
Mortgage Calculator
 The data relating to real estate for sale on this display comes in part from the Internet Data Exchange program of the MLSListingsTM MLS system. Real estate listings held by brokerage firms other than The Villages Realty - Rodda Realty Team are marked with the Internet Data Exchange and detailed information about them includes the names of the listing brokers and listing agents.
Based on information from MLSListings MLS as of . All data, including all measurements and calculations of area, is obtained from various sources and has not been, and will not be, verified by broker or MLS. All information should be independently reviewed and verified for accuracy. Properties may or may not be listed by the office/agent presenting the information.
Copyright 2026 MLSListings Inc. All rights reserved