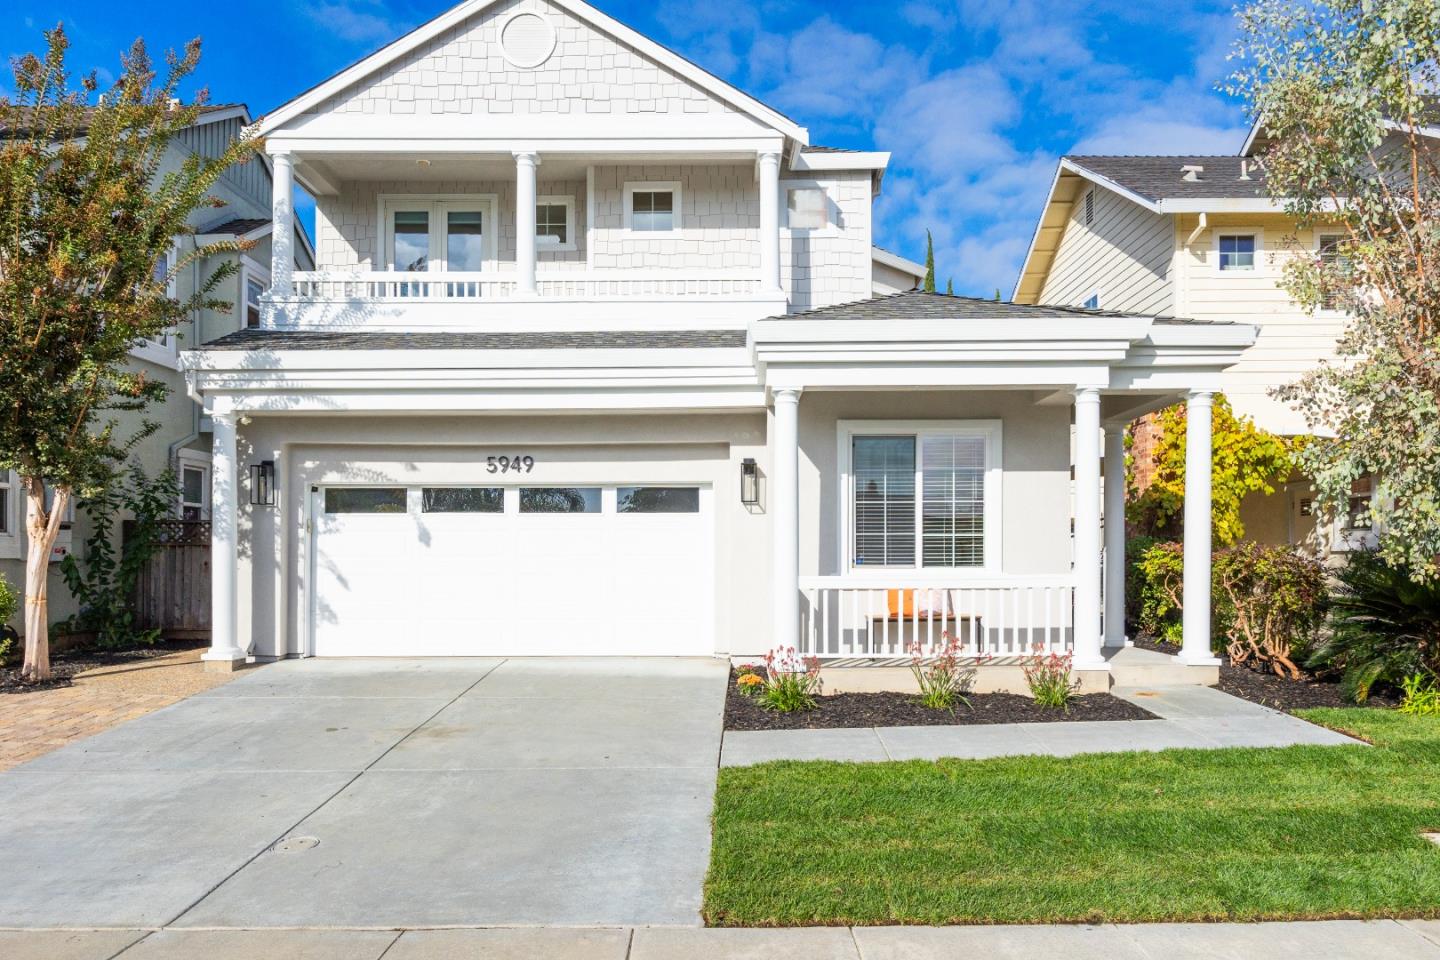
5949 Taormino AVE, San Jose, CA 95123
- $2,250,000
- 5
- BD
- 5
- BA
- 3,399
- SqFt
Listed by Cassidy McIntire, 408-568-4412 from Christie's International Real Estate Sereno
(If provided) CoList: from
Sold listing courtesy of Yinghua Xie from MXRE
- Sold Price
- $2,250,000
- List Price
- $2,350,000
- Closing Date
- Dec 08, 2025
- MLS#
- ML82025701
- Status
- SOLD
- Bedrooms
- 5
- Total Bathrooms
- 5
- Full Bathrooms
- 4
- Partial Bathrooms
- 1
- Sqft. of Residence
- 3,399
- Lot Size
- 5,312
- Listing Area
- Blossom Valley
- Year Built
- 2002
Property Description
Welcome to this rare Blossom Valley gem, One of 28 exquisite Pulte Homes built in 2002 offering 3,399 sq ft of timeless elegance and modern luxury. With four spacious en-suite bedrooms (including one conveniently located on the main floor) and an upstairs office/den easily convertible to a fifth bedroom, this home adapts beautifully to any lifestyle. The grand entry with its sweeping circular staircase and soaring ceilings sets the tone for the open, sun-filled floor plan. Entertain with ease in the formal living and dining rooms, or gather in the inviting family room with gas fireplace that opens seamlessly to the chefs kitchen. Every surface has been refreshed, with new paint inside and out, new plush carpet, new designer lighting, all new fans, and new recessed LED lighting throughout. The exterior shines with new sod, sprinklers, all new plants, newly rebuilt BBQ and arbor, plus a pristine 3-car newly epoxy-floored garage (with tandem). Facing east, this turnkey retreat blends sophistication and comfort-truly a spectacular find in coveted Blossom Valley. Close to 85/87 freeways, dining, shopping, Almaden Lake Park, hiking trails, Oakridge Mall. A must see! a 10+.
/u.realgeeks.media/roddarealtyteam/logo-broker.png)
Additional Information
- Acres
- 0.12
- Age
- 23
- Amenities
- High Ceiling, Vaulted Ceiling, Walk-in Closet
- Bedroom Description
- Ground Floor Bedroom, More than One Primary Bedroom, Primary Suite / Retreat, Primary Suite / Retreate - 2+, Walk-in Closet
- Cooling System
- Ceiling Fan, Central AC
- Family Room
- Kitchen / Family Room Combo, Separate Family Room
- Fireplace Description
- Family Room, Gas Burning, Gas Log
- Floor Covering
- Carpet, Hardwood, Tile
- Foundation
- Concrete Slab
- Garage Parking
- Attached Garage
- Heating System
- Central Forced Air - Gas, Fireplace
- Laundry Facilities
- Upper Floor, Washer / Dryer
- Living Area
- 3,399
- Lot Size
- 5,312
- Neighborhood
- Blossom Valley
- Other Rooms
- Den / Study / Office, Media / Home Theater
- Other Utilities
- Public Utilities
- Roof
- Composition
- Sewer
- Sewer Connected
- Unincorporated Yn
- Yes
- Zoning
- A1H
Mortgage Calculator
 The data relating to real estate for sale on this display comes in part from the Internet Data Exchange program of the MLSListingsTM MLS system. Real estate listings held by brokerage firms other than The Villages Realty - Rodda Realty Team are marked with the Internet Data Exchange and detailed information about them includes the names of the listing brokers and listing agents.
Based on information from MLSListings MLS as of . All data, including all measurements and calculations of area, is obtained from various sources and has not been, and will not be, verified by broker or MLS. All information should be independently reviewed and verified for accuracy. Properties may or may not be listed by the office/agent presenting the information.
Copyright 2026 MLSListings Inc. All rights reserved