15105 Old Japanese RD, Los Gatos, CA 95033
- $1,340,000
- 3
- BD
- 3
- BA
- 2,216
- SqFt




Listed by Ed Dee, 408-896-1117 from Sanctuary Real Estate
(If provided) CoList: from
Sold listing courtesy of Suzanne Merrick from SGP
- Sold Price
- $1,340,000
- List Price
- $1,428,888
- Closing Date
- Dec 17, 2025
- MLS#
- ML82025378
- Status
- SOLD
- Bedrooms
- 3
- Total Bathrooms
- 3
- Full Bathrooms
- 3
- Sqft. of Residence
- 2,216
- Lot Size
- 207,912
- Year Built
- 1979
Property Description
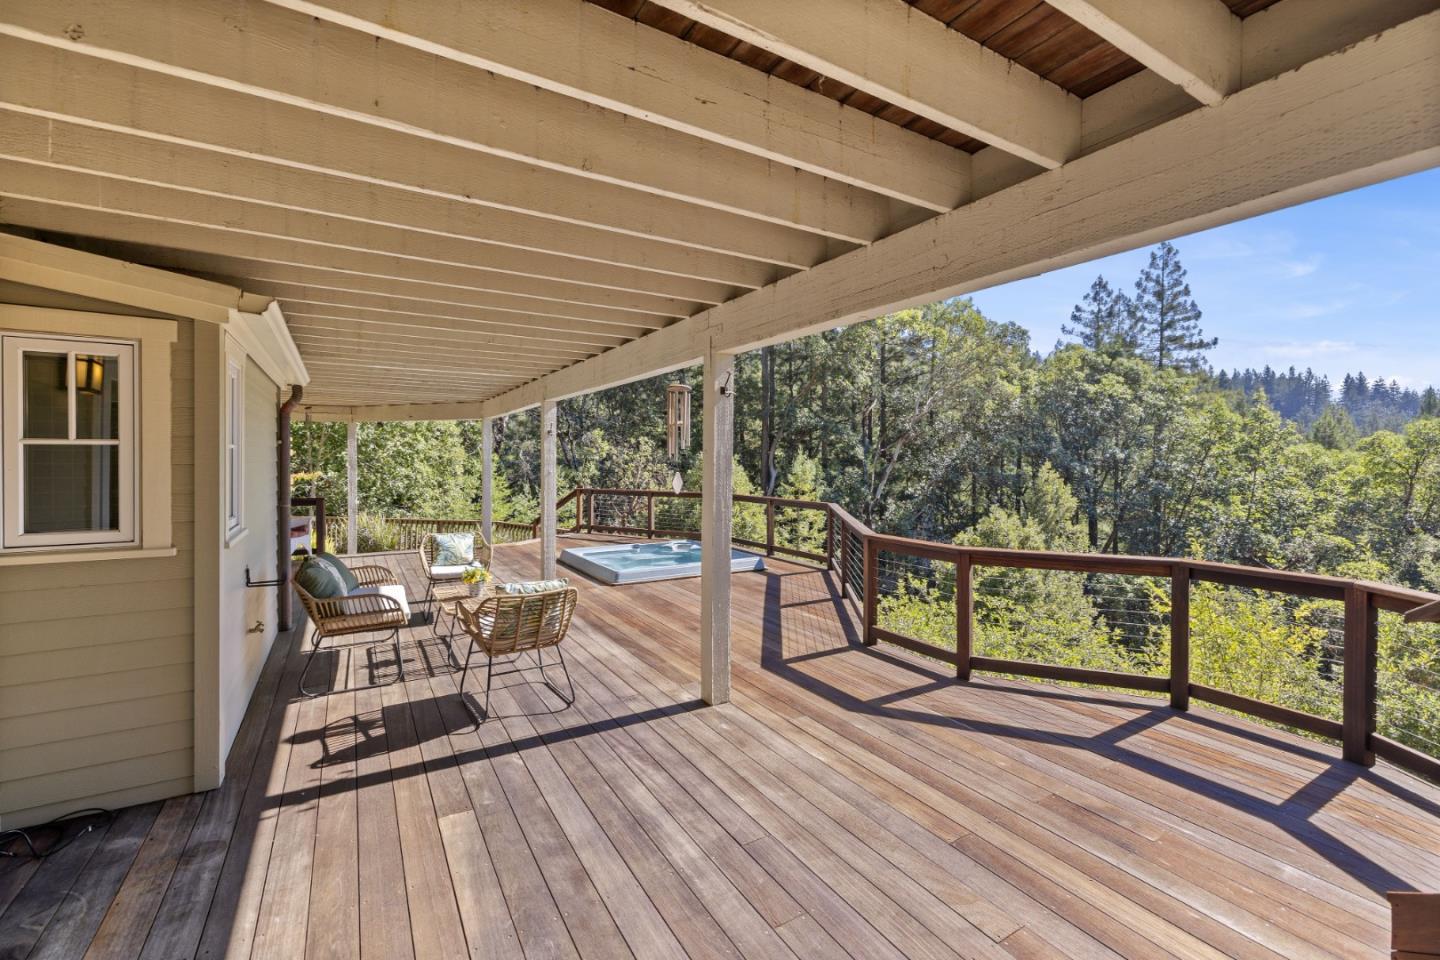
Stunning Canyon View Private Retreat with Exceptional Craftsmanship and Modern Luxuries Discover the perfect balance of elegance, privacy, and natural beauty in this 3-bedroom, 3-bath, 2,216 sq. ft. home, fully renovated in 2005 to the highest standards. Every inch showcases high-end finishes, amazing workmanship, and meticulous attention to detail. Set amid tranquil canyon views, the property features Ipe wood decks on two levels, a relaxing hot tub, designer-landscaped grounds with fruit trees, and a tree fort for added charm. The yard also includes a dog kennel and direct access to Mountain Charlie Creek, creating an idyllic connection to nature. Inside, you'll find refined living spaces, a chef-inspired kitchen, featuring a 6 burner gas Viking range, professional grade GE Monogram double oven with warming drawer, professional grade Thermador refrigerator with cabinet matching doors, and custom design touches throughout. The oversized two-car garage includes a large wine fridge, a separate office, and a huge workshop ideal for work, storage, or creative pursuits. Modern amenities like high-speed fiber internet and a private mutual water company ensure comfort and convenience in this private sanctuary. Award winning Loma Prieta Elementary and Los Gatos High School.
/u.realgeeks.media/roddarealtyteam/logo-broker.png)
Additional Information
- Acres
- 4.77
- Age
- 46
- Cooling System
- Central AC
- Family Room
- Kitchen / Family Room Combo, Separate Family Room
- Fireplace Description
- Living Room, Primary Bedroom
- Foundation
- Concrete Perimeter, Crawl Space, Foundation Pillars
- Garage Parking
- Detached Garage
- Heating System
- Central Forced Air
- Living Area
- 2,216
- Lot Size
- 207,912
- Other Utilities
- Propane On Site, Public Utilities
- Roof
- Composition
- Sewer
- Existing Septic
- Unincorporated Yn
- Yes
- View
- Forest / Woods, Garden / Greenbelt, View of Mountains, Ridge, Valley View
- Zoning
- SU
Mortgage Calculator
 The data relating to real estate for sale on this display comes in part from the Internet Data Exchange program of the MLSListingsTM MLS system. Real estate listings held by brokerage firms other than The Villages Realty - Rodda Realty Team are marked with the Internet Data Exchange and detailed information about them includes the names of the listing brokers and listing agents.
Based on information from MLSListings MLS as of . All data, including all measurements and calculations of area, is obtained from various sources and has not been, and will not be, verified by broker or MLS. All information should be independently reviewed and verified for accuracy. Properties may or may not be listed by the office/agent presenting the information.
Copyright 2026 MLSListings Inc. All rights reserved