38627 Cherry LN 71, Fremont, CA 94536
- $470,000
- 2
- BD
- 1
- BA
- 789
- SqFt






Listed by Lynsie Gridley, 408-314-1315 from Real Brokerage Technologies
(If provided) CoList: Denise Lamirato from Real Brokerage Technologies
Sold listing courtesy of Lynsie Gridley from RBT
- Sold Price
- $470,000
- List Price
- $479,000
- Closing Date
- Nov 25, 2025
- MLS#
- ML82025209
- Status
- SOLD
- Bedrooms
- 2
- Total Bathrooms
- 1
- Full Bathrooms
- 1
- Sqft. of Residence
- 789
- Year Built
- 1974
Property Description
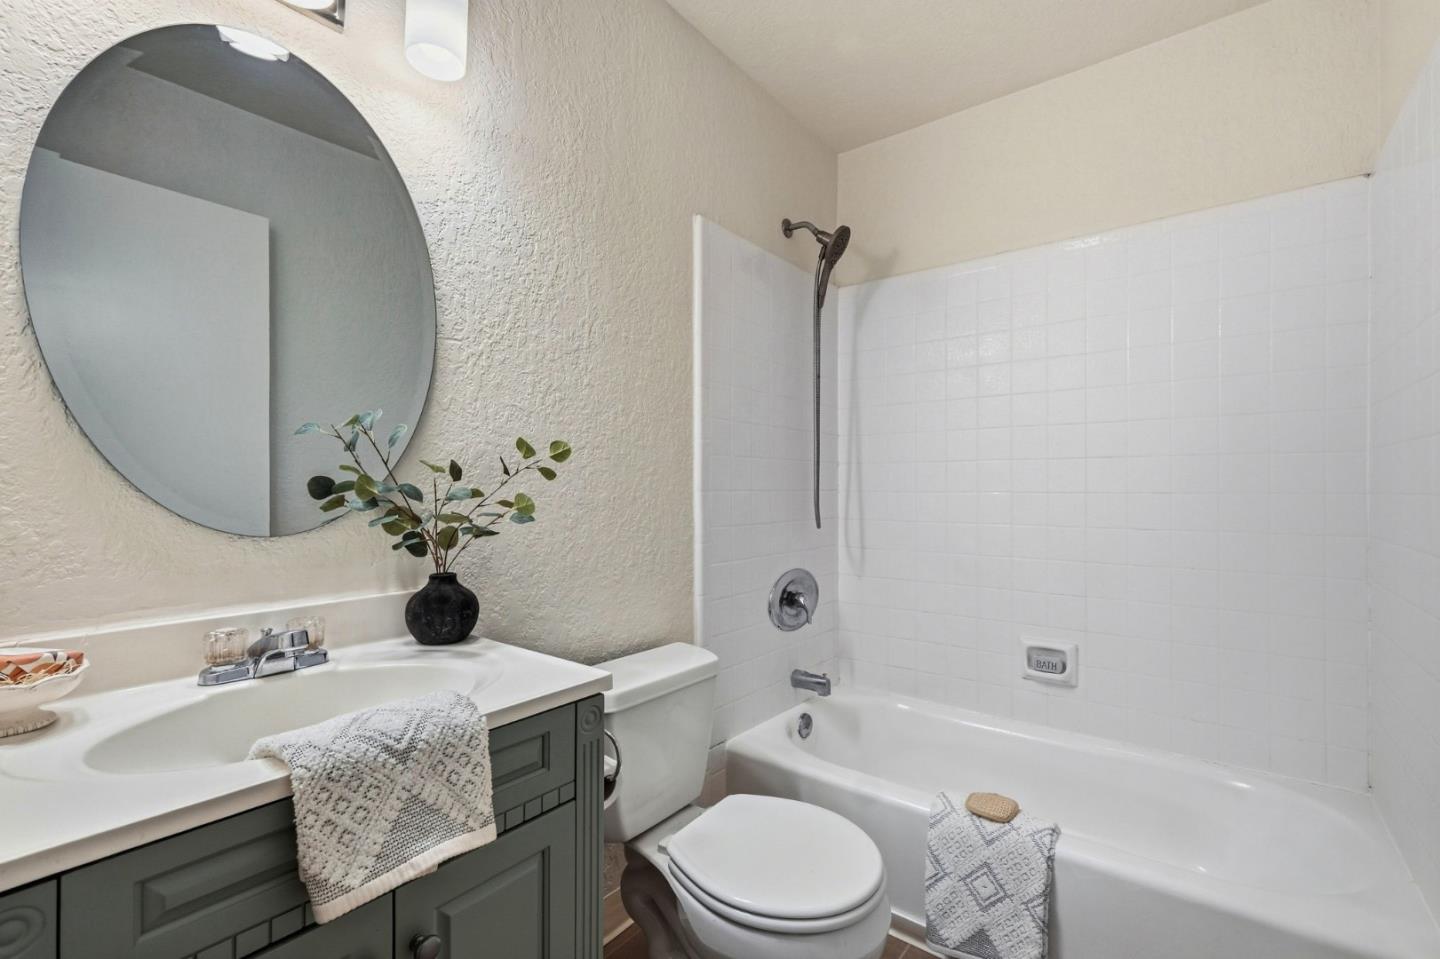
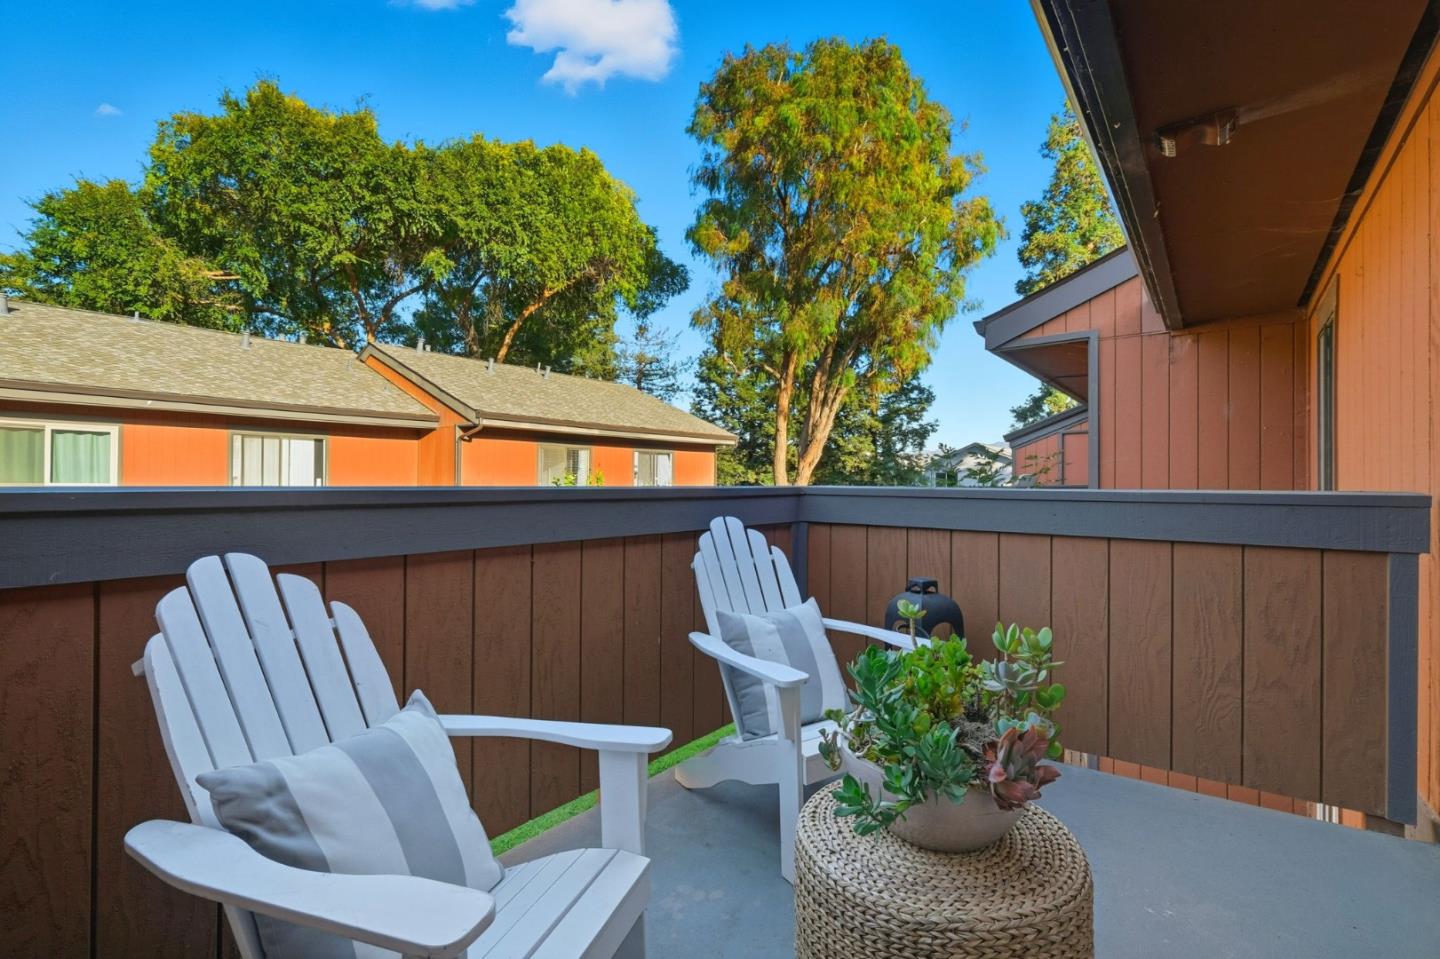
Modern comfort meets everyday convenience in this beautifully refreshed top-floor condo featuring 2 bedrooms and 1 bathroom. Freshly painted interior and brand-new carpeting that create a warm, inviting feel throughout. The open and airy floor plan seamlessly connects the living, dining, and kitchen areas, creating a spacious and inviting atmosphere. Natural light pours in through large windows. The updated kitchen features newer appliances, bright white tiled counters, a farmhouse sink, and ample cabinetry, making it both functional and stylish. Enjoy the convenience of in-home laundry with a full-size washer and dryer and built-in storage. Step outside to your private balcony, perfect for morning coffee or relaxing evenings, complete with extra storage space. This well-maintained community offers greenbelts, a variety of mature trees, and a tranquil environment. Residents can take advantage of the sparkling pool, relaxing spa, clubhouse, and children's playgrounds, enhancing the overall living experience. Water and garbage is included in the HOA. Ideally located near Historic Downtown Niles, Fremont Hub shopping and dining, Lake Elizabeth, scenic walking trails, and with BART just 4 miles away and easy access to major highways this is a commuters dream. Move In Ready!
/u.realgeeks.media/roddarealtyteam/logo-broker.png)
Additional Information
- Age
- 51
- Association Fee
- $588
- Association Fee Includes
- Common Area Electricity, Common Area Gas, Exterior Painting, Garbage, Insurance - Common Area, Pool, Spa, or Tennis, Roof, Water
- Cooling System
- Window / Wall Unit
- Family Room
- No Family Room
- Foundation
- Concrete Slab
- Garage Parking
- Carport
- Heating System
- Baseboard, Electric
- Laundry Facilities
- Dryer, Inside, Washer
- Living Area
- 789
- Neighborhood
- Fremont
- Other Utilities
- Public Utilities
- Roof
- Composition, Shingle
- Sewer
- Sewer - Public
- Unincorporated Yn
- Yes
- Year Built
- 1974
- Zoning
- CONDO
Mortgage Calculator
 The data relating to real estate for sale on this display comes in part from the Internet Data Exchange program of the MLSListingsTM MLS system. Real estate listings held by brokerage firms other than The Villages Realty - Rodda Realty Team are marked with the Internet Data Exchange and detailed information about them includes the names of the listing brokers and listing agents.
Based on information from MLSListings MLS as of . All data, including all measurements and calculations of area, is obtained from various sources and has not been, and will not be, verified by broker or MLS. All information should be independently reviewed and verified for accuracy. Properties may or may not be listed by the office/agent presenting the information.
Copyright 2026 MLSListings Inc. All rights reserved