38721 Cherry LN, Fremont, CA 94536
- $1,150,000
- 3
- BD
- 3
- BA
- 1,591
- SqFt






Listed by Jordan Mott, 408-966-0846 from Intero Real Estate Services
(If provided) CoList: from
Sold listing courtesy of Brian Ripp from SMMX01
- Sold Price
- $1,150,000
- List Price
- $1,149,000
- Closing Date
- Dec 02, 2025
- MLS#
- ML82024875
- Status
- SOLD
- Bedrooms
- 3
- Total Bathrooms
- 3
- Full Bathrooms
- 2
- Partial Bathrooms
- 1
- Sqft. of Residence
- 1,591
- Lot Size
- 1,004
- Year Built
- 2008
Property Description
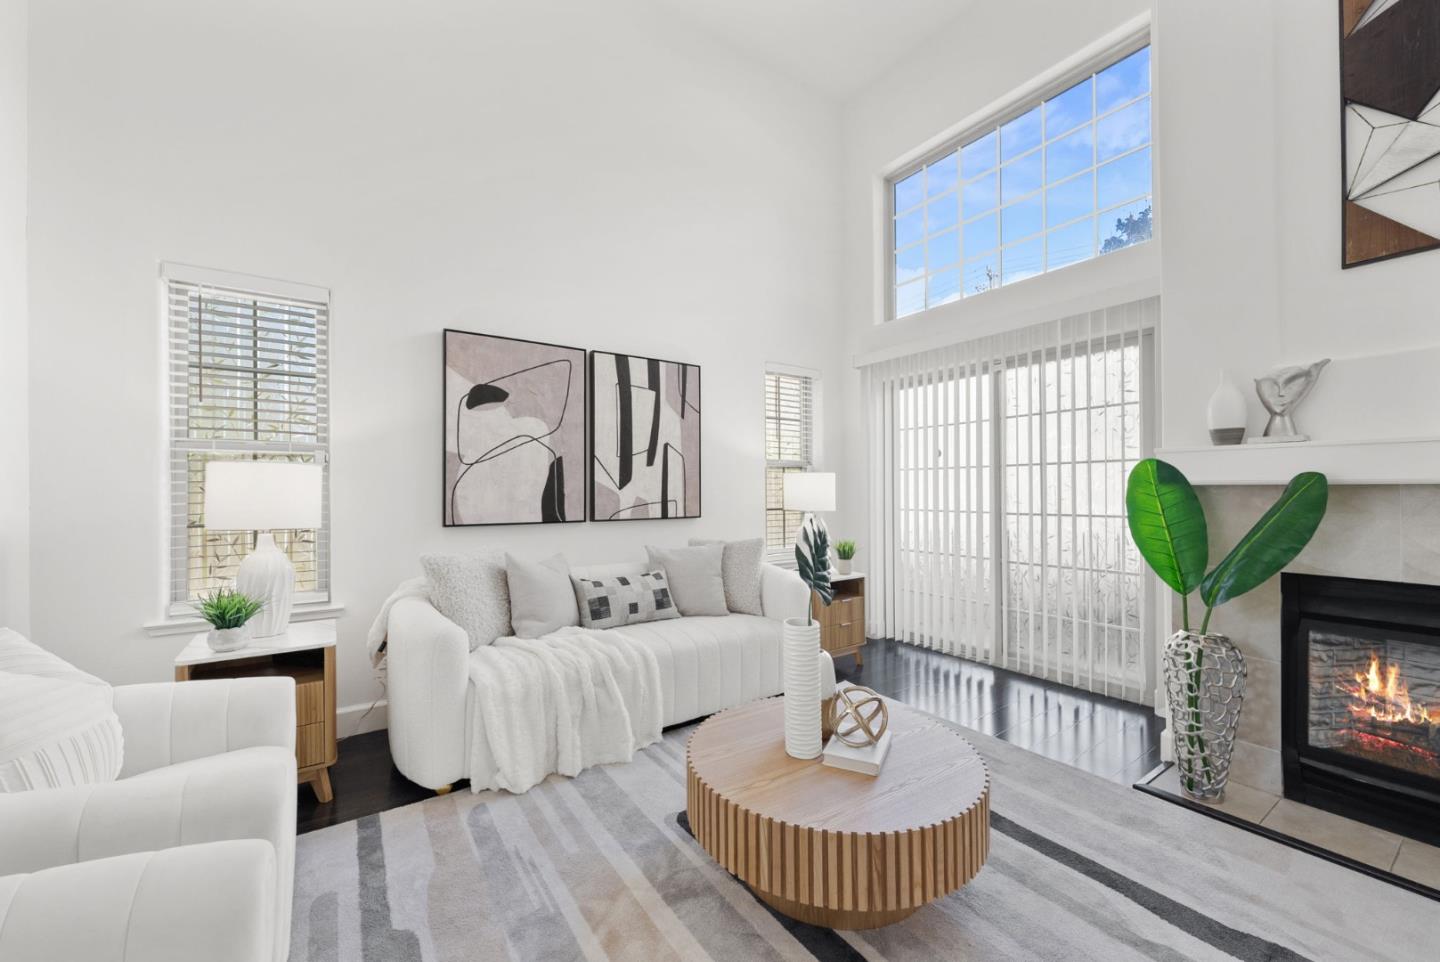
Welcome to 38721 Cherry Lane - a beautifully updated single family attached home, that perfectly blends modern comfort + convenience in the heart of Fremont. Featuring 3 beds, 2.5 baths, and approx. 1,591 sq. ft. of light-filled living space, this home has been tastefully remodeled throughout. The inviting living room boasts soaring ceilings, a cozy fireplace, and a sliding glass door that opens to a private front patio - ideal for relaxing or entertaining. The open-concept kitchen showcases updated stainless steel appliances, granite countertops, a peninsula with bar seating, and seamless flow into the dining and family areas, creating the perfect space for everyday living and gatherings. Upstairs, the spacious primary suite features a custom designed walk-in closet and a fully remodeled en-suite bathroom. Two additional spacious beds upstairs. Upstairs baths have been beautifully upgraded w/ modern finishes. Additional upgrades include central A/C, recessed lighting, fresh interior paint, and electric car charging capability. Attached two-car side by side garage. Prime location near major commute routes (Hwy 680/880), Fremont BART, tech companies / shuttle stops, shopping, dining, and Central Park / Lake Elizabeth. Do not miss the opportunity to call this house your HOME!
/u.realgeeks.media/roddarealtyteam/logo-broker.png)
Additional Information
- Acres
- 0.02
- Age
- 17
- Amenities
- High Ceiling, Walk-in Closet
- Association Fee
- $195
- Association Fee Includes
- Maintenance - Common Area, Maintenance - Exterior, Management Fee, Reserves
- Bathroom Features
- Double Sinks, Half on Ground Floor, Showers over Tubs - 2+, Updated Bath
- Bedroom Description
- Primary Suite / Retreat, Walk-in Closet
- Building Name
- Green Cherry Commons
- Cooling System
- Central AC
- Energy Features
- Double Pane Windows
- Family Room
- Kitchen / Family Room Combo, Separate Family Room
- Fireplace Description
- Living Room
- Floor Covering
- Laminate, Tile
- Foundation
- Concrete Slab
- Garage Parking
- Attached Garage, Electric Car Hookup, Guest / Visitor Parking, Off-Street Parking, On Street
- Heating System
- Central Forced Air
- Laundry Facilities
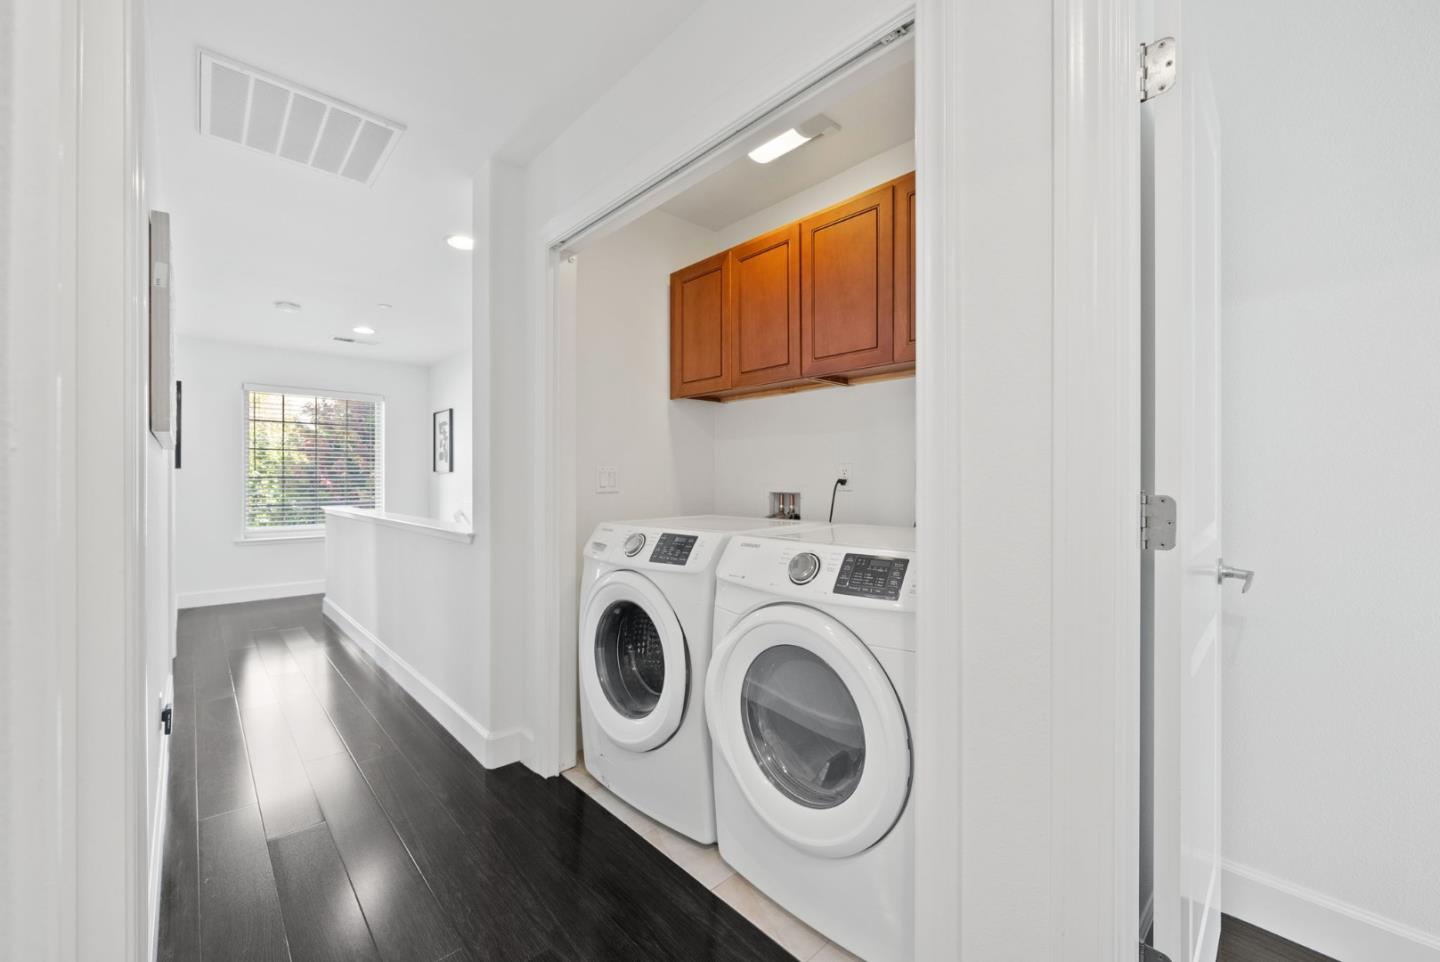
- Inside, Upper Floor, Washer / Dryer
- Living Area
- 1,591
- Lot Size
- 1,004
- Neighborhood
- Fremont
- Other Rooms
- Great Room, Storage
- Other Utilities
- Public Utilities
- Roof
- Composition
- Sewer
- Sewer - Public
- Year Built
- 2008
- Zoning
- P-2004-78
Mortgage Calculator
 The data relating to real estate for sale on this display comes in part from the Internet Data Exchange program of the MLSListingsTM MLS system. Real estate listings held by brokerage firms other than The Villages Realty - Rodda Realty Team are marked with the Internet Data Exchange and detailed information about them includes the names of the listing brokers and listing agents.
Based on information from MLSListings MLS as of . All data, including all measurements and calculations of area, is obtained from various sources and has not been, and will not be, verified by broker or MLS. All information should be independently reviewed and verified for accuracy. Properties may or may not be listed by the office/agent presenting the information.
Copyright 2026 MLSListings Inc. All rights reserved