391 Gross ST, Milpitas, CA 95035
- $1,725,000
- 4
- BD
- 2
- BA
- 1,407
- SqFt


Listed by Navdeep Kaur, 408-772-4895 from eXp Realty of Northern California, Inc.
(If provided) CoList: from
Sold listing courtesy of Amit Singh from RDFIN
- Sold Price
- $1,725,000
- List Price
- $1,599,000
- Closing Date
- Nov 26, 2025
- MLS#
- ML82024820
- Status
- SOLD
- Bedrooms
- 4
- Total Bathrooms
- 2
- Full Bathrooms
- 2
- Sqft. of Residence
- 1,407
- Lot Size
- 6,016
- Listing Area
- Milpitas
- Year Built
- 1960
Property Description
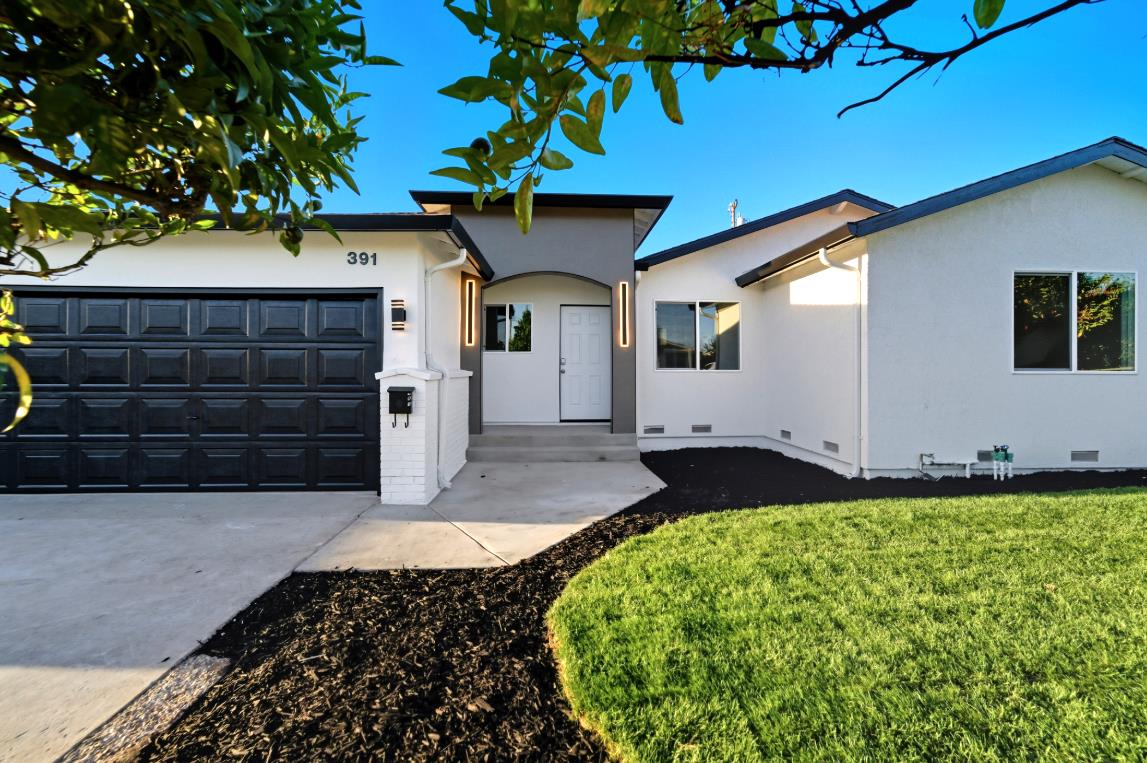
Step into modern comfort with this stunningly remodeled home, expanded by nearly 500 sq. ft. (all work permitted). This thoughtfully designed property features four spacious bedrooms, two modern bathrooms, a separate dining room, and a flexible office/mudroom. The kitchen showcases an island, sleek modern cabinets, and brand-new stainless steel appliances. The open floor plan is perfect for entertaining family and friends. Sliding glass doors seamlessly connect the interior to the outdoor space, while the expansive wooden deck in the backyard provides the perfect spot for relaxation. With brand-new electrical and plumbing systems, this home also offers recessed lighting, luxury vinyl floors, new doors, a new roof over the addition, smooth sheetrock finishes, fresh stucco, and new landscaping including sod and plants. Located in a desirable area close to the Great Mall, McCarthy Ranch shopping center, tech companies, and major freeways (880, 680, and 237). As an added bonus, you'll have access to excellent Milpitas schools. Don't miss the opportunity to own this beautifully updated home in an unbeatable location!
/u.realgeeks.media/roddarealtyteam/logo-broker.png)
Additional Information
- Acres
- 0.14
- Age
- 65
- Bathroom Features
- Full on Ground Floor, Primary - Stall Shower(s), Shower over Tub - 1, Tile
- Bedroom Description
- Ground Floor Bedroom, More than One Bedroom on Ground Floor
- Cooling System
- None
- Family Room
- Kitchen / Family Room Combo
- Fence
- Fenced Back
- Fireplace Description
- Family Room
- Foundation
- Concrete Perimeter, Crawl Space
- Garage Parking
- Attached Garage
- Heating System
- Central Forced Air - Gas
- Laundry Facilities
- In Garage
- Living Area
- 1,407
- Lot Description
- Views
- Lot Size
- 6,016
- Neighborhood
- Milpitas
- Other Rooms
- Mud Room
- Other Utilities
- Public Utilities
- Roof
- Shingle
- Sewer
- Sewer - Public
- Style
- Ranch
- Unincorporated Yn
- Yes
- View
- View of Mountains
- Zoning
- R1
Mortgage Calculator
 The data relating to real estate for sale on this display comes in part from the Internet Data Exchange program of the MLSListingsTM MLS system. Real estate listings held by brokerage firms other than The Villages Realty - Rodda Realty Team are marked with the Internet Data Exchange and detailed information about them includes the names of the listing brokers and listing agents.
Based on information from MLSListings MLS as of . All data, including all measurements and calculations of area, is obtained from various sources and has not been, and will not be, verified by broker or MLS. All information should be independently reviewed and verified for accuracy. Properties may or may not be listed by the office/agent presenting the information.
Copyright 2026 MLSListings Inc. All rights reserved