24595 Skyland RD, Los Gatos, CA 95033
- $2,300,000
- 4
- BD
- 4
- BA
- 3,403
- SqFt











Listed by Suzanne Merrick, 408-416-7130 from Christie's International Real Estate Sereno
(If provided) CoList: Rebecca Smith from Christie's International Real Estate Sereno
Sold listing courtesy of Raylene Khan from SGP
- Sold Price
- $2,300,000
- List Price
- $2,500,000
- Closing Date
- Apr 14, 2026
- MLS#
- ML82024805
- Status
- SOLD
- Bedrooms
- 4
- Total Bathrooms
- 4
- Full Bathrooms
- 3
- Partial Bathrooms
- 1
- Sqft. of Residence
- 3,403
- Lot Size
- 1,051,930
- Year Built
- 1993
Property Description
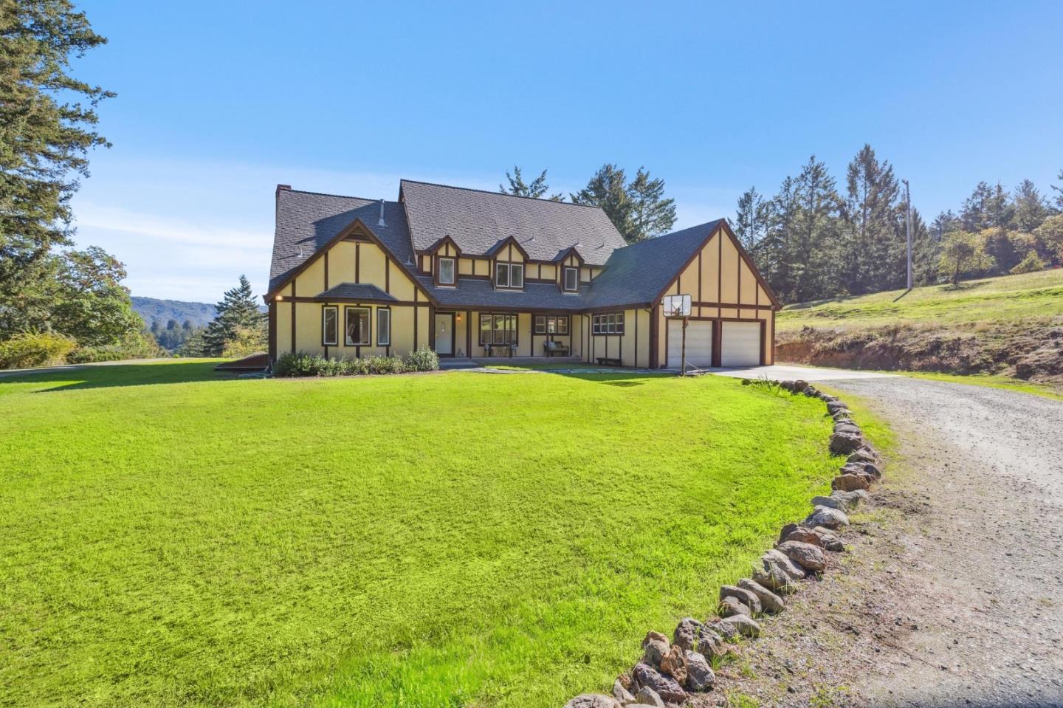
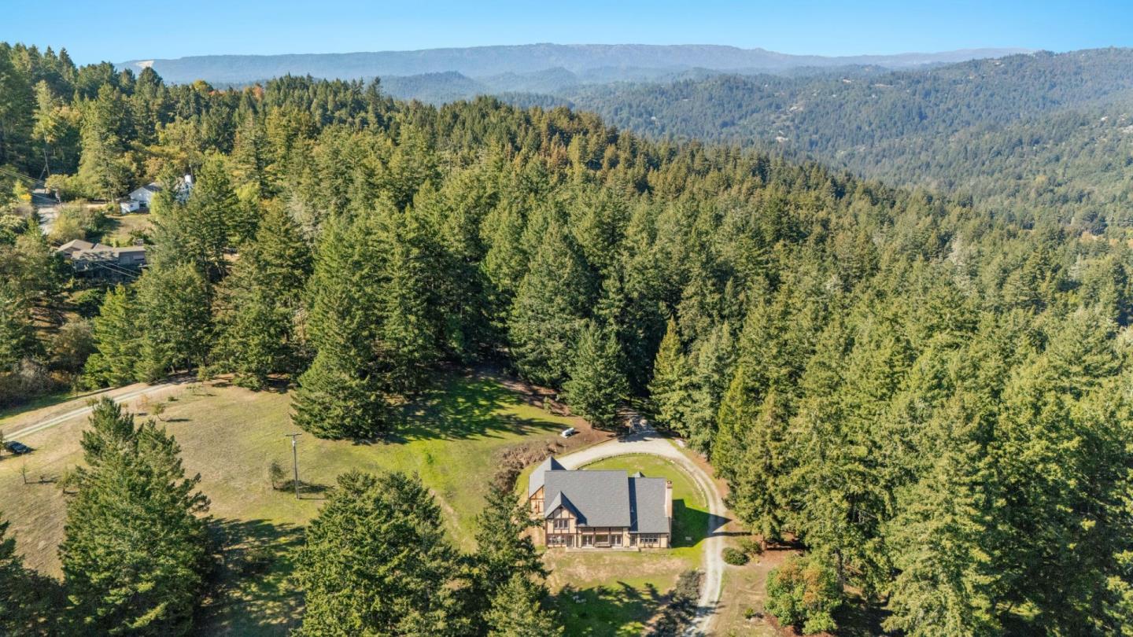
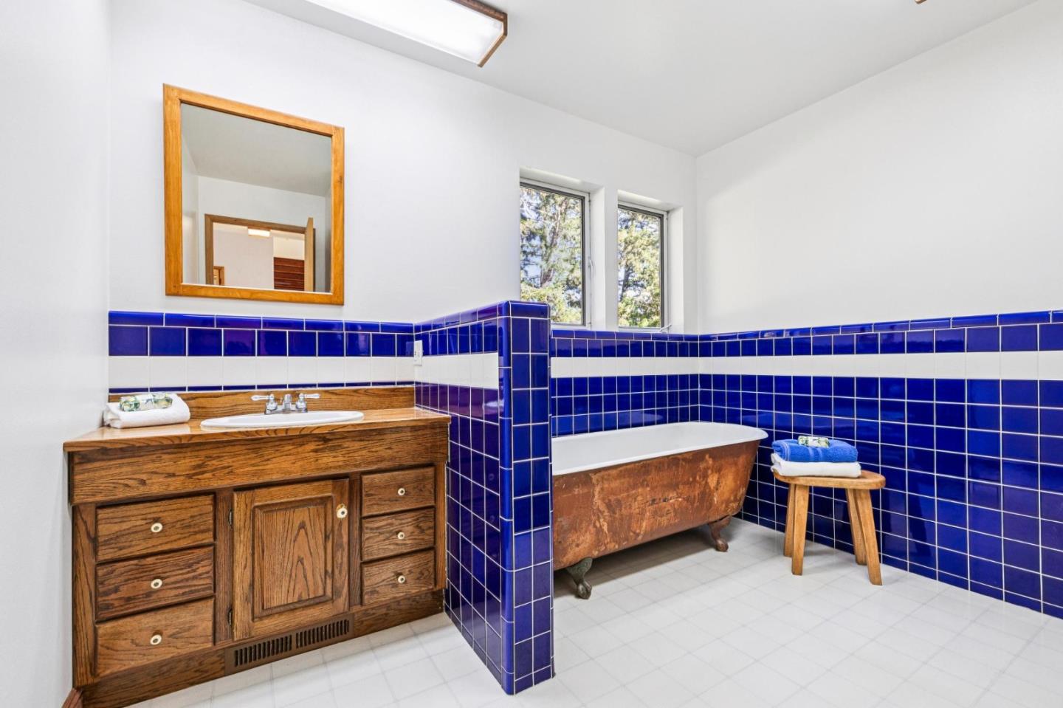
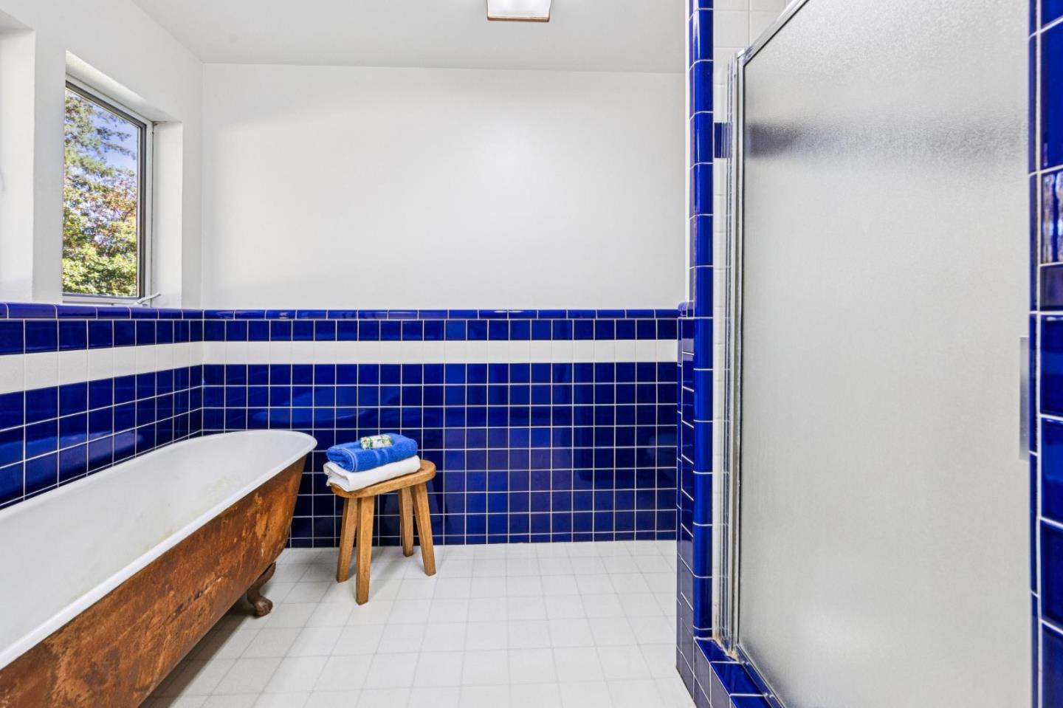
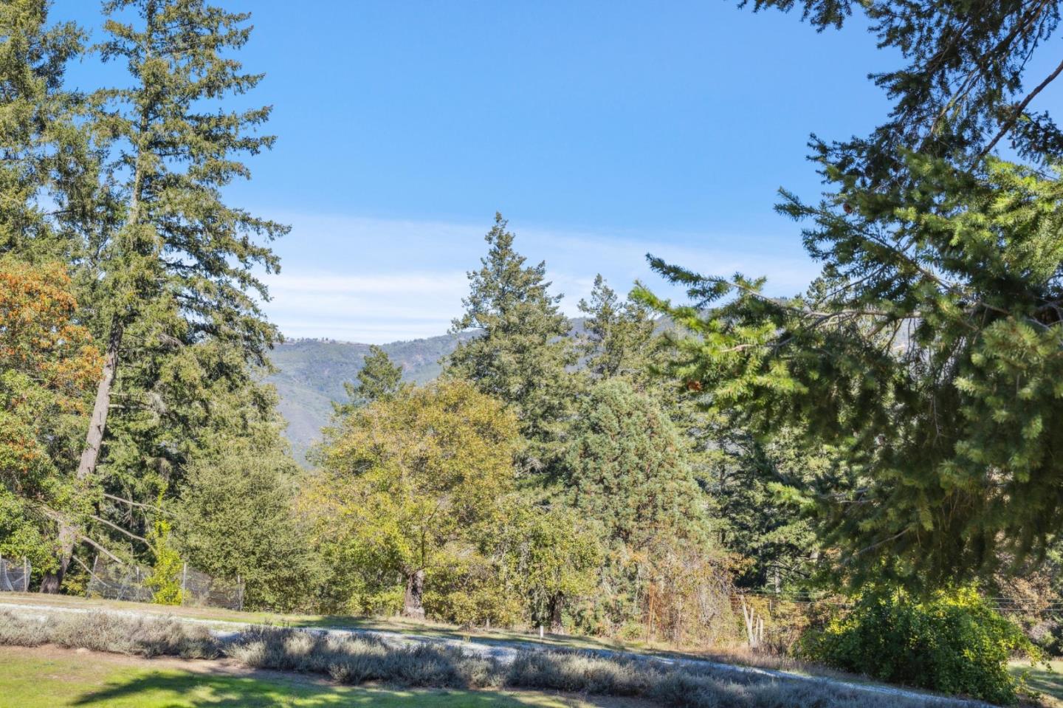
Tudor-style home built in 1993, set on over 24 acres of stunning, sunny, rolling land, with serene mountain views. A long private driveway leads to the home & 2-car garage. Formal entry opens to the impressive formal living room with walls of windows and soaring ceilings. Kitchen, breakfast room, formal dining, sunroom, & library with custom built-ins and cozy wood-burning fireplace. Ground floor primary bedroom with walk-in closet, full bath with original copper claw-foot tub. Upstairs comprises 2nd primary with ensuite bath, 2 further bedrooms & hall bath. Rare full basement offers interesting expansion possibilities, eg. home theater, gym, bar, workshop. Outdoors - explore private trails through redwood, oak, fir & bay trees. Mature fruit trees include pear, apple, apricot, prune, avocado, orange, lemon, and peach, plus a 100-year-old Concord grape vine. Various historic outbuildings, including the original detached garage, storage barn, and bath house. Restore the iconic 100-year-old barn? Endless potential for future development - room for ADU, pool, sports court, organic farm, or vineyards & winery. The property is served by a private well & 2 springs. Rare opportunity only 20-25mins from Los Gatos & Capitola, close to Summit Store, wineries, & top-rated schools.
/u.realgeeks.media/roddarealtyteam/logo-broker.png)
Additional Information
- Acres
- 24.15
- Amenities
- Bay Window, Vaulted Ceiling, Walk-in Closet
- Bathroom Features
- Full on Ground Floor, Half on Ground Floor, Primary - Stall Shower(s), Primary - Sunken Tub, Shower over Tub - 1, Stall Shower
- Bedroom Description
- More than One Primary Bedroom, Primary Bedroom on Ground Floor
- Cooling System
- None
- Family Room
- Separate Family Room
- Fence
- Partial Fencing
- Fireplace Description
- Wood Burning
- Floor Covering
- Carpet, Hardwood, Marble, Vinyl / Linoleum
- Foundation
- Concrete Slab, Post and Beam
- Garage Parking
- Attached Garage, Parking Area
- Heating System
- Central Forced Air, Propane
- Horse Property Desc
- Unimproved
- Laundry Facilities
- In Utility Room, Washer / Dryer
- Living Area
- 3,403
- Lot Description
- Stream - Seasonal
- Lot Size
- 1,051,930
- Other Rooms
- Basement - Unfinished, Bonus / Hobby Room, Library, Other
- Other Utilities
- Propane On Site, Public Utilities
- Roof
- Composition
- Sewer
- Existing Septic
- Unincorporated Yn
- Yes
- View
- Canyon View, Forest / Woods, View of Mountains
- Zoning
- SU
Mortgage Calculator
 The data relating to real estate for sale on this display comes in part from the Internet Data Exchange program of the MLSListingsTM MLS system. Real estate listings held by brokerage firms other than The Villages Realty - Rodda Realty Team are marked with the Internet Data Exchange and detailed information about them includes the names of the listing brokers and listing agents.
Based on information from MLSListings MLS as of . All data, including all measurements and calculations of area, is obtained from various sources and has not been, and will not be, verified by broker or MLS. All information should be independently reviewed and verified for accuracy. Properties may or may not be listed by the office/agent presenting the information.
Copyright 2026 MLSListings Inc. All rights reserved