1959 Schrader DR, San Jose, CA 95124
- $1,700,000
- 3
- BD
- 2
- BA
- 1,362
- SqFt








Listed by Rhonda Hansen, 408-718-1782 from Compass
(If provided) CoList: from
Sold listing courtesy of Jakub Nytko from STPP01
- Sold Price
- $1,700,000
- List Price
- $1,698,000
- Closing Date
- Nov 26, 2025
- MLS#
- ML82024729
- Status
- SOLD
- Bedrooms
- 3
- Total Bathrooms
- 2
- Full Bathrooms
- 2
- Sqft. of Residence
- 1,362
- Lot Size
- 6,100
- Listing Area
- Willow Glen
- Year Built
- 1956
Property Description
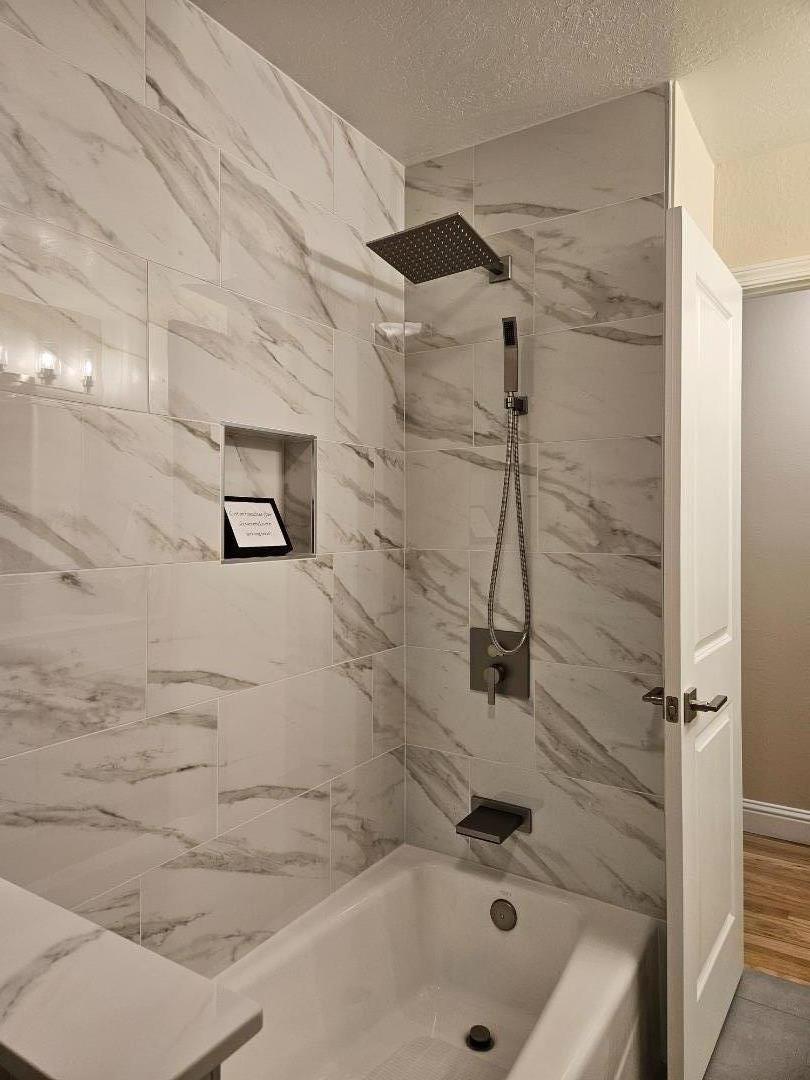
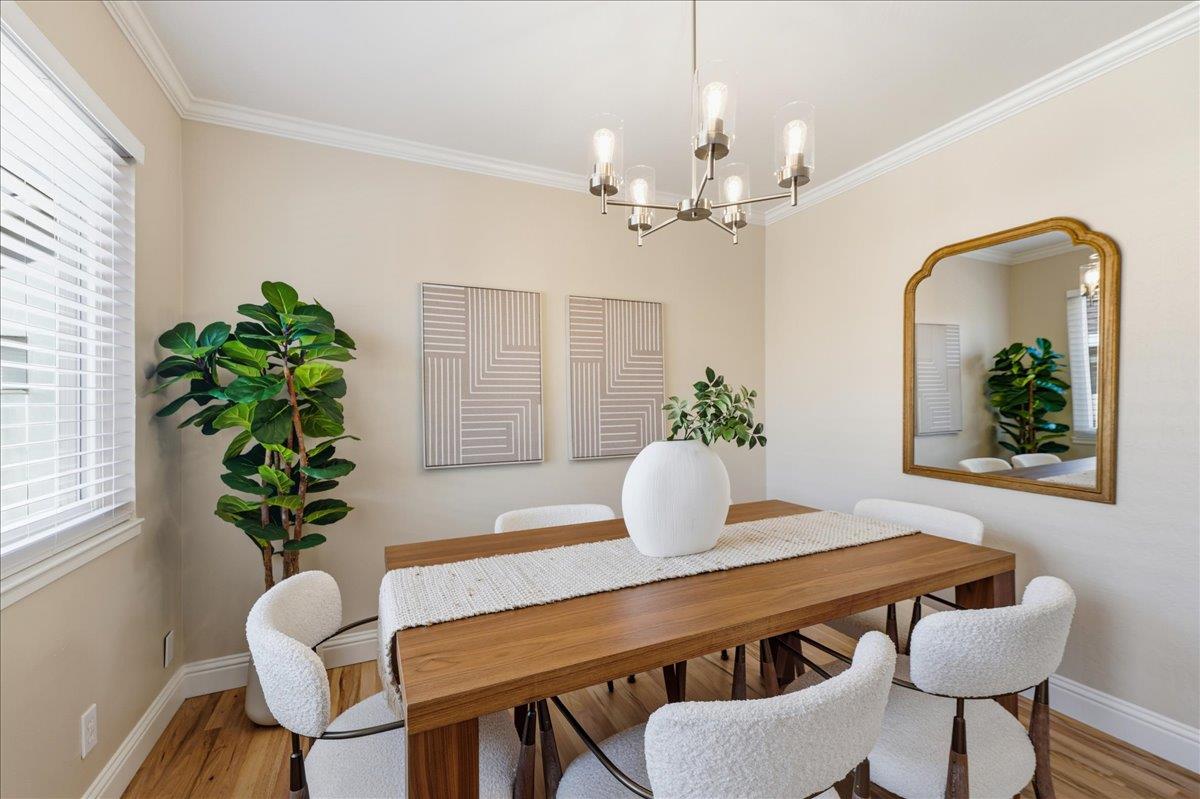
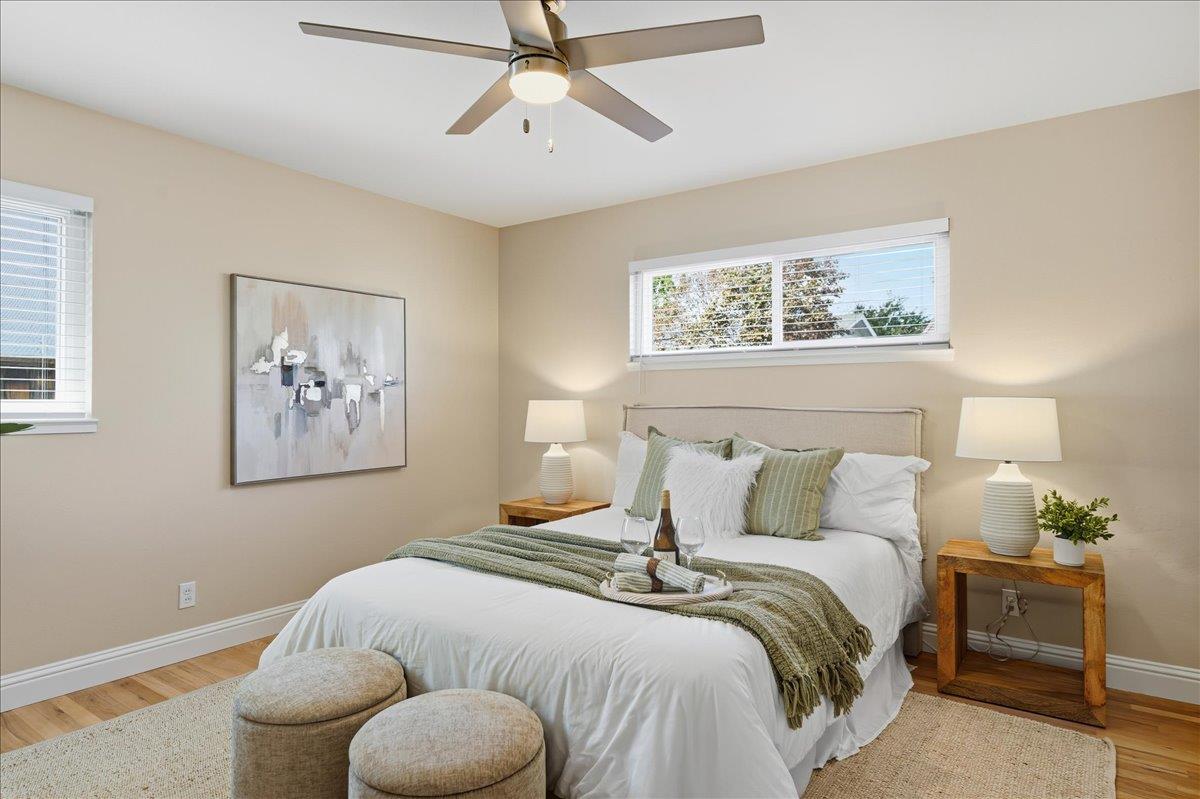
This beautifully updated 3 BR/2 BA home, offering 1,362 SF of comfortable living space, is the perfect blend of style & functionality. Step inside & be greeted by the warmth of refinished hardwood floors & the elegance of crown molding, complemented by fresh interior paint, new lighting fixtures & ceiling fans. Enjoy the convenience of an interior laundry room. The eat-in kitchen dazzles w/granite countertops, cherry cabinetry & stainless appliances. Each bathroom has been tastefully updated w/new vanities & fixtures, shower surrounds, tile flooring & lighting. The living room invites cozy evenings around a tile-front fireplace adorned w/a charming wood mantle. A separate dining area, w/sliding glass doors to the patio, provides the ideal setting for indoor/outdoor family gatherings & entertaining guests. Outside, the detached 2-car garage provides ample space for parking & storage, while the new front landscaping & irrigation system add to the curb appeal. The spacious & private backyard is ready for your personal touch. The possibilities are endless. Location is everything & this home delivers. Close to the Pruneyard, downtown Campbell & Willow Glen, there's an abundance of dining, shopping, parks & top-rated schools nearby - not to mention easy access to major commute routes.
/u.realgeeks.media/roddarealtyteam/logo-broker.png)
Additional Information
- Acres
- 0.14
- Age
- 69
- Bathroom Features
- Shower over Tub - 1, Stall Shower, Tile, Updated Bath
- Cooling System
- Ceiling Fan
- Family Room
- No Family Room
- Fence
- Fenced Back, Wood
- Fireplace Description
- Living Room
- Floor Covering
- Hardwood, Tile
- Foundation
- Concrete Perimeter
- Garage Parking
- Detached Garage
- Heating System
- Central Forced Air - Gas
- Laundry Facilities
- Inside, Washer / Dryer
- Living Area
- 1,362
- Lot Description
- Grade - Level
- Lot Size
- 6,100
- Neighborhood
- Willow Glen
- Other Rooms
- Attic, Laundry Room
- Other Utilities
- Public Utilities
- Roof
- Composition
- Sewer
- Sewer - Public, Sewer Connected
- Unincorporated Yn
- Yes
- View
- Neighborhood
- Zoning
- R1-8
Mortgage Calculator
 The data relating to real estate for sale on this display comes in part from the Internet Data Exchange program of the MLSListingsTM MLS system. Real estate listings held by brokerage firms other than The Villages Realty - Rodda Realty Team are marked with the Internet Data Exchange and detailed information about them includes the names of the listing brokers and listing agents.
Based on information from MLSListings MLS as of . All data, including all measurements and calculations of area, is obtained from various sources and has not been, and will not be, verified by broker or MLS. All information should be independently reviewed and verified for accuracy. Properties may or may not be listed by the office/agent presenting the information.
Copyright 2026 MLSListings Inc. All rights reserved