14440 Victoria CT, San Jose, CA 95127
- $875,000
- 3
- BD
- 1
- BA
- 960
- SqFt






Listed by Tracy Webb, 408-313-8294 from Coldwell Banker Realty
(If provided) CoList: from
Sold listing courtesy of Thang Truong from KWSCV
- Sold Price
- $875,000
- List Price
- $899,995
- Closing Date
- Nov 20, 2025
- MLS#
- ML82024278
- Status
- SOLD
- Bedrooms
- 3
- Total Bathrooms
- 1
- Full Bathrooms
- 1
- Sqft. of Residence
- 960
- Lot Size
- 4,992
- Listing Area
- Alum Rock
- Year Built
- 1954
Property Description
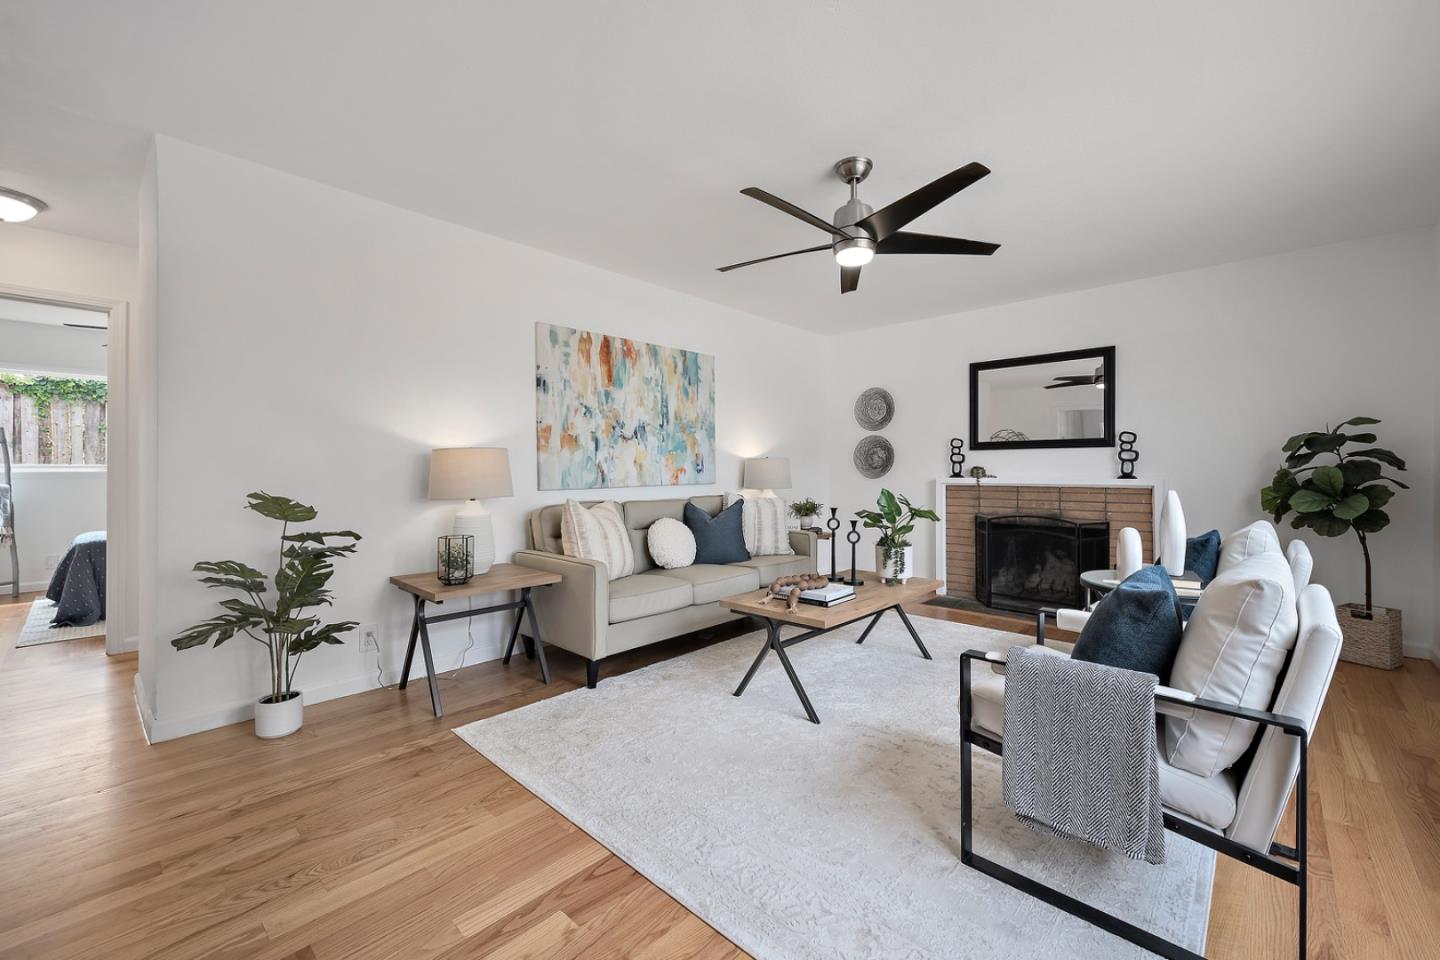
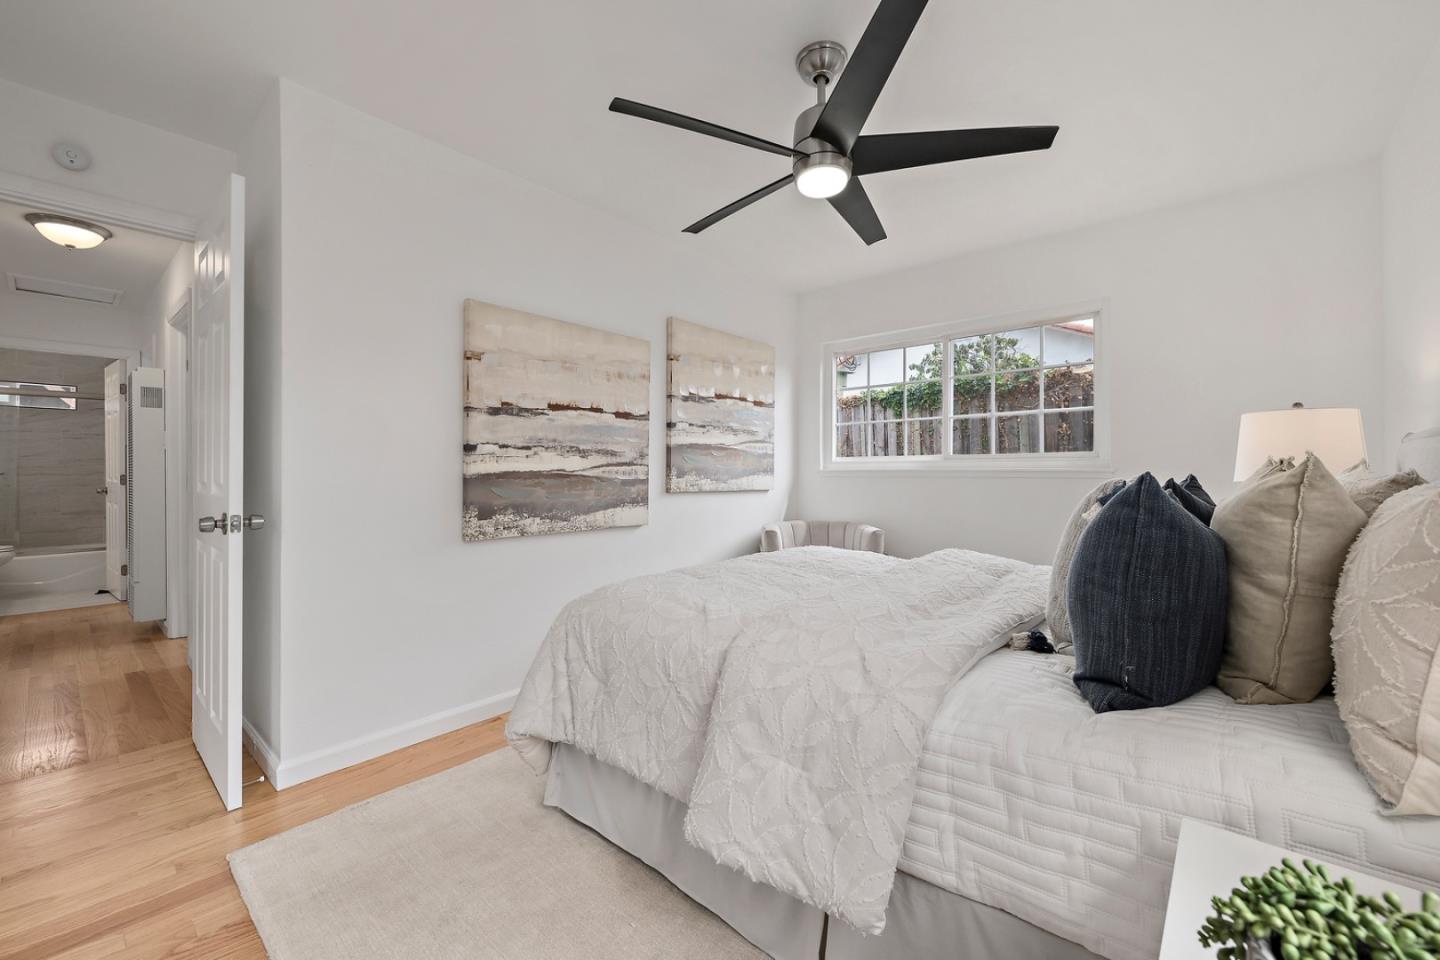
Lovely Updated Home on a Court! New Interior Paint! Newly Refinished Hardwood Floors & Baseboards! Double Pane Windows! New Kitchen w/Custom Wood Cabinets, Quartz Counters, Tile Backsplash, Stainless Steel Sink & Pull Down Faucet! Stainless Steel Appliances: Fingerprint Resistant Top Control Dishwasher, Large Capacity Side by Side Refrigerator w/Ice & Water, Gas Range w/Edge to Edge Cooktop & Gesture Touch Control Range Hood! New Bathroom w/Tiled Shower Over Tub, Window, Clear Shower Doors, Vanity, Dual Commode, Mirror, Cabinet & Tile Floor! Five Ceiling Fans w/Lights! Mirrored Closet Doors! Raised Panel Doors! New Furnaces w/New Venting & Thermostats! New Exterior Paint! New Fixtures, Plugs, Hardware & More! New Roof & Gutters! Three New Safety Gates! New Exterior Door! New Water Heater! Large Patio Off Kitchen! Finished Painted Two Car Garage w/Opener & Newer Roll Top Door! Newer Extra Wide Driveway! Updated Water Main Line & Clean Out installed. Home has a crawl space, not a slab foundation. Private backyard with no two story homes next door. High Cost Area Purchase Program offers up to $21,994 in Agency Credits for an Interest Rate Buydown.
/u.realgeeks.media/roddarealtyteam/logo-broker.png)
Additional Information
- Acres
- 0.11
- Age
- 71
- Amenities
- Security Gate
- Bathroom Features
- Dual Flush Toilet, Shower over Tub - 1, Tile, Updated Bath
- Bedroom Description
- Ground Floor Bedroom, More than One Bedroom on Ground Floor
- Cooling System
- Ceiling Fan
- Energy Features
- Double Pane Windows, Low Flow Shower, Low Flow Toilet, Thermostat Controller
- Family Room
- No Family Room
- Fence
- Chain Link, Gate, Wood
- Fireplace Description
- Living Room, Wood Burning
- Floor Covering
- Tile, Wood
- Foundation
- Concrete Perimeter, Concrete Slab, Post and Beam, Wood Frame
- Garage Parking
- Attached Garage, Gate / Door Opener
- Heating System
- Gas, Heating - 2+ Zones, Wall Furnace
- Laundry Facilities
- Electricity Hookup (220V), In Garage
- Living Area
- 960
- Lot Size
- 4,992
- Neighborhood
- Alum Rock
- Other Utilities
- Individual Electric Meters, Public Utilities
- Roof
- Composition
- Sewer
- Sewer Connected
- Style
- Ranch
- Zoning
- R1-10
Mortgage Calculator
 The data relating to real estate for sale on this display comes in part from the Internet Data Exchange program of the MLSListingsTM MLS system. Real estate listings held by brokerage firms other than The Villages Realty - Rodda Realty Team are marked with the Internet Data Exchange and detailed information about them includes the names of the listing brokers and listing agents.
Based on information from MLSListings MLS as of . All data, including all measurements and calculations of area, is obtained from various sources and has not been, and will not be, verified by broker or MLS. All information should be independently reviewed and verified for accuracy. Properties may or may not be listed by the office/agent presenting the information.
Copyright 2026 MLSListings Inc. All rights reserved