37987 Alta DR, Fremont, CA 94536
- $1,705,000
- 3
- BD
- 2
- BA
- 1,339
- SqFt




Listed by Thao Dang & Brian Ng, 408-972-1367 from Block Change Real Estate
(If provided) CoList: Peggy Wang from Block Change Real Estate
Sold listing courtesy of Annu Lakhat from SRFI01
- Sold Price
- $1,705,000
- List Price
- $1,688,000
- Closing Date
- Nov 26, 2025
- MLS#
- ML82024054
- Status
- SOLD
- Bedrooms
- 3
- Total Bathrooms
- 2
- Full Bathrooms
- 2
- Sqft. of Residence
- 1,339
- Lot Size
- 7,700
- Listing Area
- Fremont
- Year Built
- 1959
Property Description
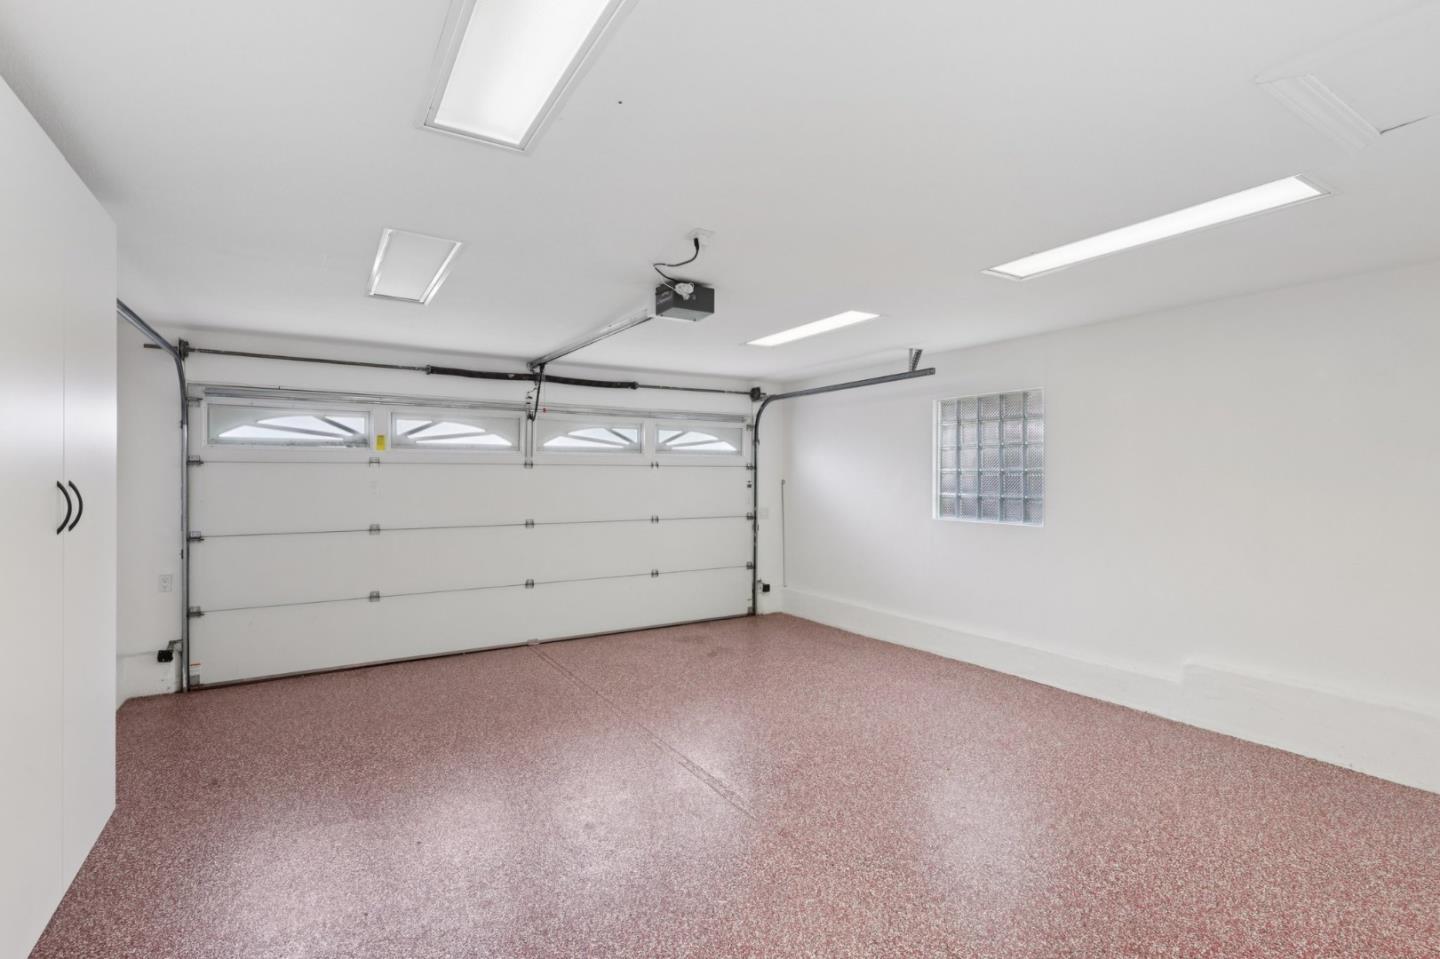
Welcome to this updated Northeast-facing home in the desirable Glenmoor Gardens community! It features a modern open floor plan with 3 bedrooms, 2 bathrooms, and sits on a premium 7,700 SqFt lot- offering comfort and elegance throughout. Abundant natural light fills the open-concept living areas, highlighting gleaming hardwood floors and tasteful updates. Plantation shutters, ceiling fans in every bedroom, crown molding, and recessed lighting add style and function. The kitchen is a chefs delight with granite slab countertops, breakfast bar, and stainless steel appliances. Separate living and family rooms offer flexible spaces for daily living and entertaining, and direct backyard access from both rooms. The spacious backyard is perfect for gatherings, featuring a lush lawn, concrete patio, tool shed, and storage room. The primary suite includes a walk-in closet, and the two-car garage with epoxy floors, ample storage, and a water softener system adds everyday comfort and practicality. Located in a prime location, this home is part of the Glenmoors community- offering parks, playgrounds, tennis courts, and pools. Perfect for commuters with easy access to 880, Dumbarton Bridge, BART, and Silicon Valley, plus walking distance to excellent schools, shopping, and local eateries.
/u.realgeeks.media/roddarealtyteam/logo-broker.png)
Additional Information
- Acres
- 0.18
- Age
- 66
- Association Fee
- $518
- Association Fee Includes
- Maintenance - Common Area, Management Fee
- Bathroom Features
- Primary - Stall Shower(s), Tub
- Bedroom Description
- Walk-in Closet
- Cooling System
- Central AC
- Family Room
- Separate Family Room
- Fence
- Wood
- Fireplace Description
- Gas Burning, Other
- Floor Covering
- Hardwood
- Foundation
- Crawl Space
- Garage Parking
- Attached Garage, Other
- Heating System
- Central Forced Air, Gas
- Laundry Facilities
- In Garage, Washer / Dryer
- Living Area
- 1,339
- Lot Size
- 7,700
- Neighborhood
- Fremont
- Other Rooms
- Storage, Other
- Other Utilities
- Public Utilities
- Roof
- Composition, Shingle
- Sewer
- Sewer - Public
- Unincorporated Yn
- Yes
- Zoning
- 1
Mortgage Calculator
 The data relating to real estate for sale on this display comes in part from the Internet Data Exchange program of the MLSListingsTM MLS system. Real estate listings held by brokerage firms other than The Villages Realty - Rodda Realty Team are marked with the Internet Data Exchange and detailed information about them includes the names of the listing brokers and listing agents.
Based on information from MLSListings MLS as of . All data, including all measurements and calculations of area, is obtained from various sources and has not been, and will not be, verified by broker or MLS. All information should be independently reviewed and verified for accuracy. Properties may or may not be listed by the office/agent presenting the information.
Copyright 2026 MLSListings Inc. All rights reserved