940 Sunbonnet LOOP, San Jose, CA 95125
- $1,910,000
- 4
- BD
- 3
- BA
- 2,377
- SqFt







Listed by Pamala Meador, 408-891-4931 from Intero Real Estate Services
(If provided) CoList: from
Sold listing courtesy of Annu Lakhat from SRFI01
- Sold Price
- $1,910,000
- List Price
- $1,849,000
- Closing Date
- Nov 05, 2025
- MLS#
- ML82024006
- Status
- SOLD
- Bedrooms
- 4
- Total Bathrooms
- 3
- Full Bathrooms
- 2
- Partial Bathrooms
- 1
- Sqft. of Residence
- 2,377
- Lot Size
- 3,026
- Listing Area
- Willow Glen
- Year Built
- 2000
Property Description
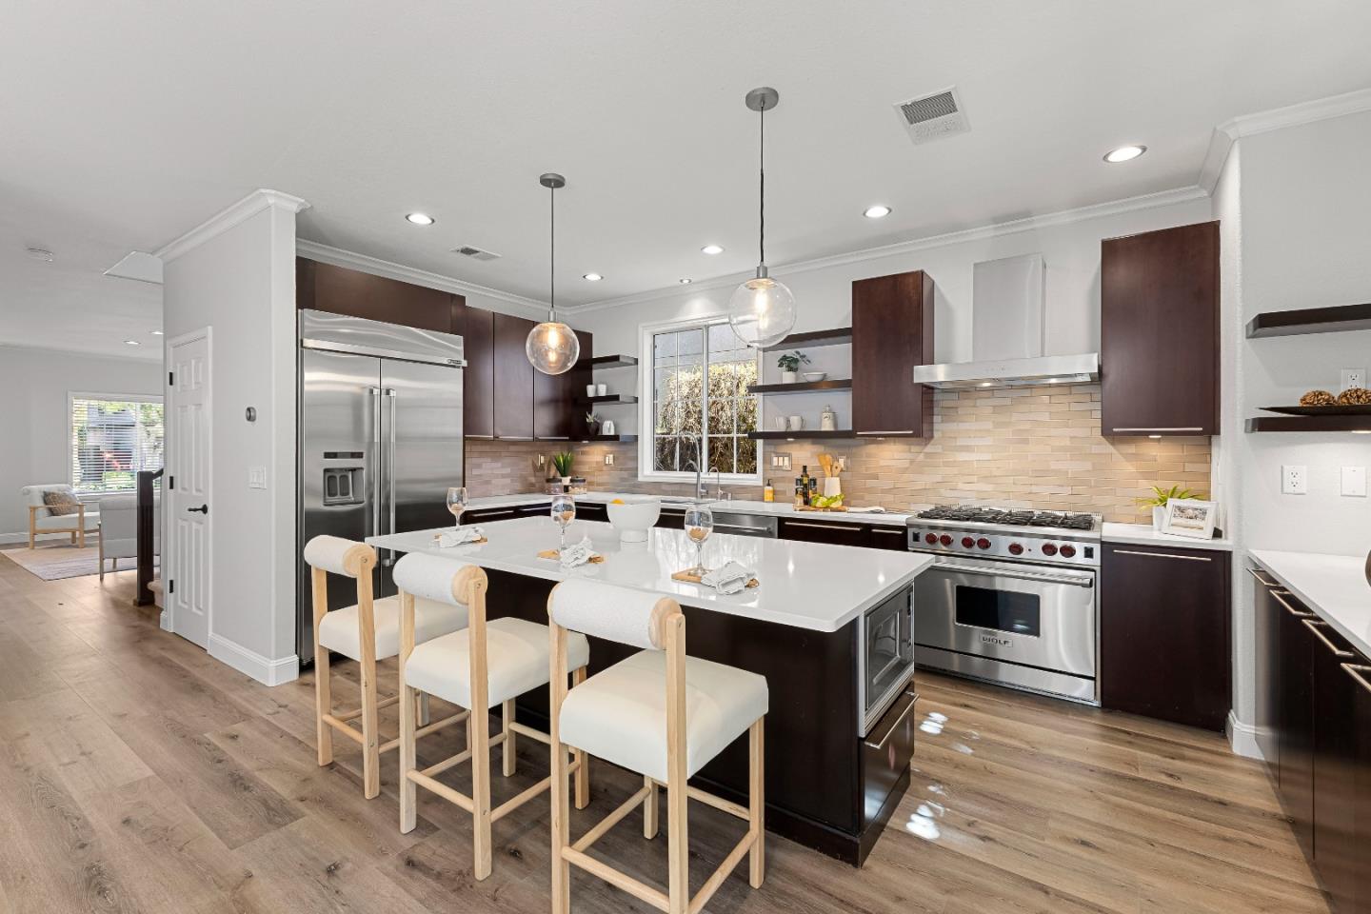
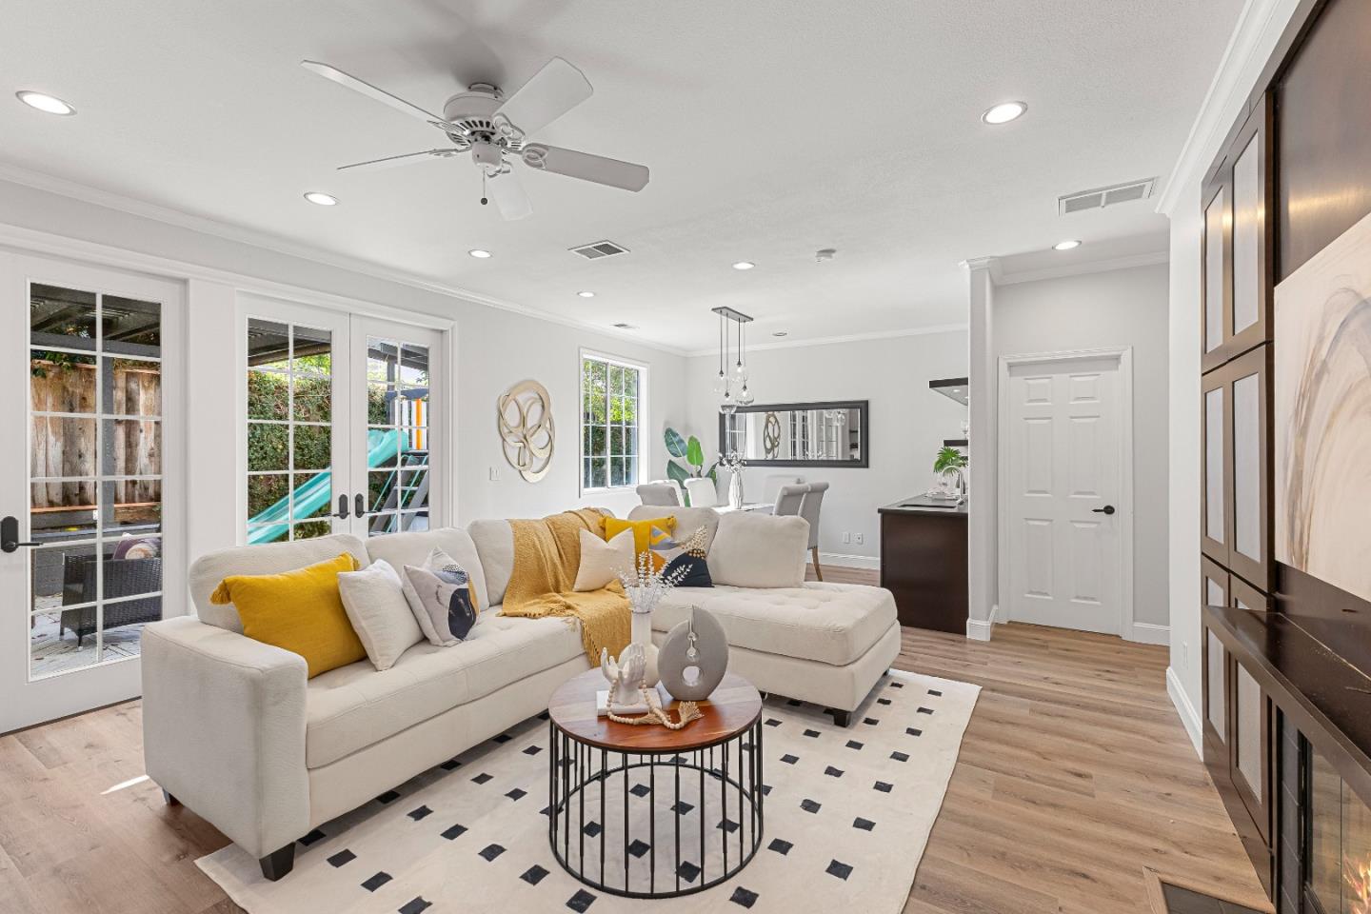
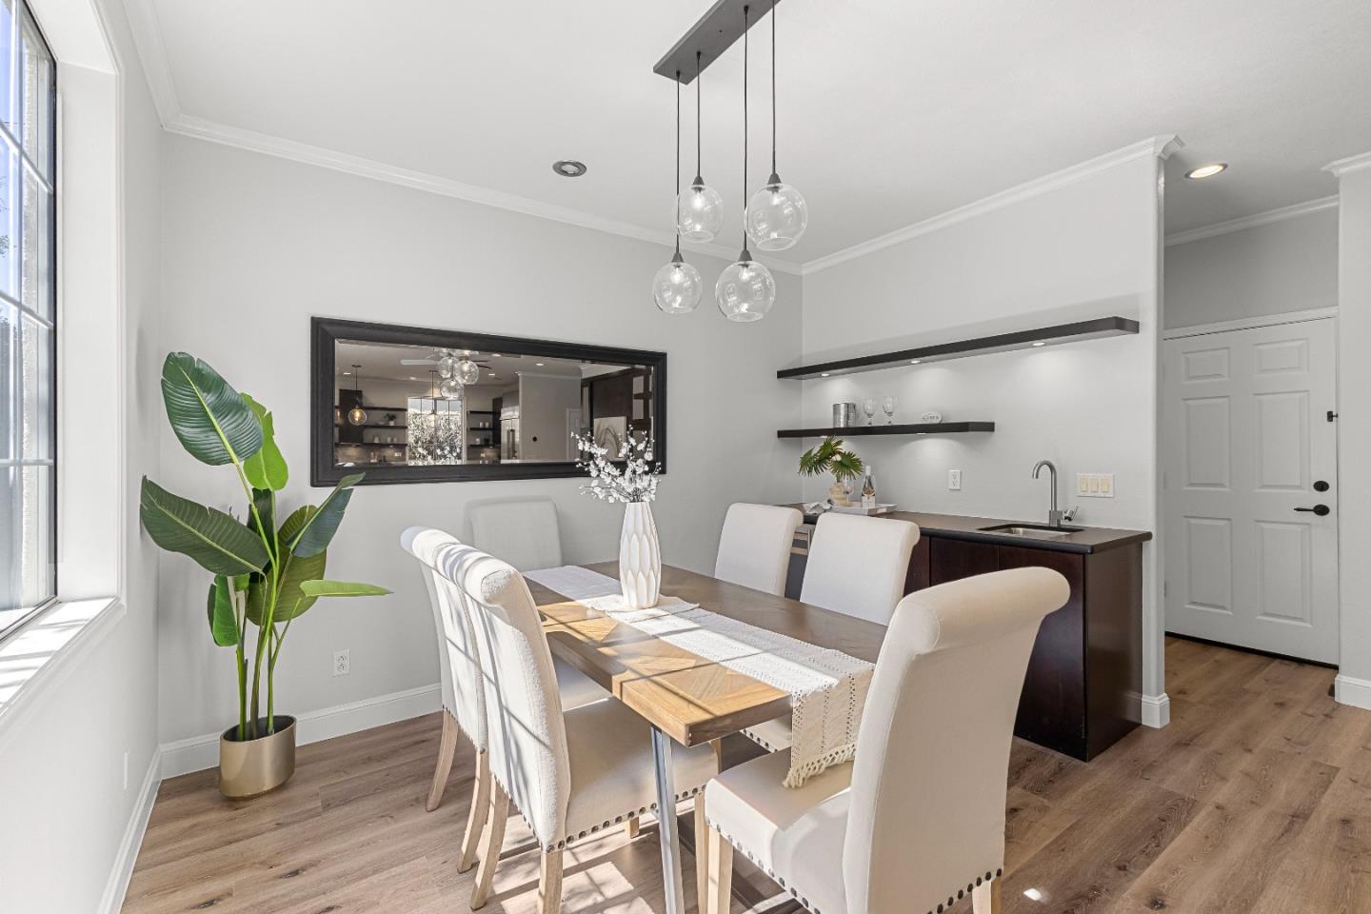
This Willow Glen gem is not just a house; it's a lifestyle. Whether you're hosting a dinner party, enjoying a quiet evening in, or watching your children play in the backyard, this home offers the perfect backdrop for creating cherished memories. Enjoy the ease of commuting with close proximity to freeways & relish the short drive or bike ride to the vibrant downtown Willow Glen, filled with delightful shops & eateries. Unleash your culinary creativity in a kitchen equipped with top-of-the-line chef's appliances, a spacious island perfect for meal prep, & modern fixtures that elevate your cooking experience. The open-concept layout features luxury vinyl flooring that flows seamlessly through the living and dining areas, creating an inviting atmosphere for entertaining friends and family. A stylish bar in the dining room adds a touch of sophistication to your gatherings. Retreat to your large master bedroom, complete with a spa-like master bath featuring dual sinks and a walk-in closet that offers plenty of storage. With fresh new paint and an epoxy garage floor, this home is move-in ready, allowing you to settle in without a worry. Dont miss your chance to own this exquisite property! Schedule a viewing today and step into a world of comfort and elegance. Your dream home awaits!
/u.realgeeks.media/roddarealtyteam/logo-broker.png)
Additional Information
- Acres
- 0.07
- Age
- 25
- Association Fee
- $169
- Association Fee Includes
- Common Area Electricity, Insurance - Common Area, Maintenance - Common Area
- Bathroom Features
- Double Sinks, Half on Ground Floor, Primary - Oversized Tub, Primary - Stall Shower(s), Shower over Tub - 1, Tub in Primary Bedroom
- Building Name
- The Willows
- Cooling System
- Central AC
- Family Room
- Separate Family Room
- Fence
- Complete Perimeter, Wood
- Fireplace Description
- Family Room
- Floor Covering
- Laminate
- Foundation
- Concrete Slab
- Garage Parking
- Attached Garage
- Heating System
- Central Forced Air - Gas
- Living Area
- 2,377
- Lot Description
- Grade - Level
- Lot Size
- 3,026
- Neighborhood
- Willow Glen
- Other Utilities
- Public Utilities
- Roof
- Tile
- Sewer
- Sewer - Public
- Style
- Contemporary
- Unincorporated Yn
- Yes
- View
- Neighborhood
- Zoning
- A-PD
Mortgage Calculator
 The data relating to real estate for sale on this display comes in part from the Internet Data Exchange program of the MLSListingsTM MLS system. Real estate listings held by brokerage firms other than The Villages Realty - Rodda Realty Team are marked with the Internet Data Exchange and detailed information about them includes the names of the listing brokers and listing agents.
Based on information from MLSListings MLS as of . All data, including all measurements and calculations of area, is obtained from various sources and has not been, and will not be, verified by broker or MLS. All information should be independently reviewed and verified for accuracy. Properties may or may not be listed by the office/agent presenting the information.
Copyright 2026 MLSListings Inc. All rights reserved