529 Galen DR, San Jose, CA 95123
- $1,750,000
- 4
- BD
- 2
- BA
- 1,867
- SqFt








Listed by Lynette Crum, 408-656-9297 from Intero Real Estate Services
(If provided) CoList: Kraig Constantino from Intero Real Estate Services
Sold listing courtesy of Huy Vu from RDFIN
- Sold Price
- $1,750,000
- List Price
- $1,598,000
- Closing Date
- Oct 29, 2025
- MLS#
- ML82023952
- Status
- SOLD
- Bedrooms
- 4
- Total Bathrooms
- 2
- Full Bathrooms
- 2
- Sqft. of Residence
- 1,867
- Lot Size
- 6,500
- Listing Area
- Blossom Valley
- Year Built
- 1976
Property Description
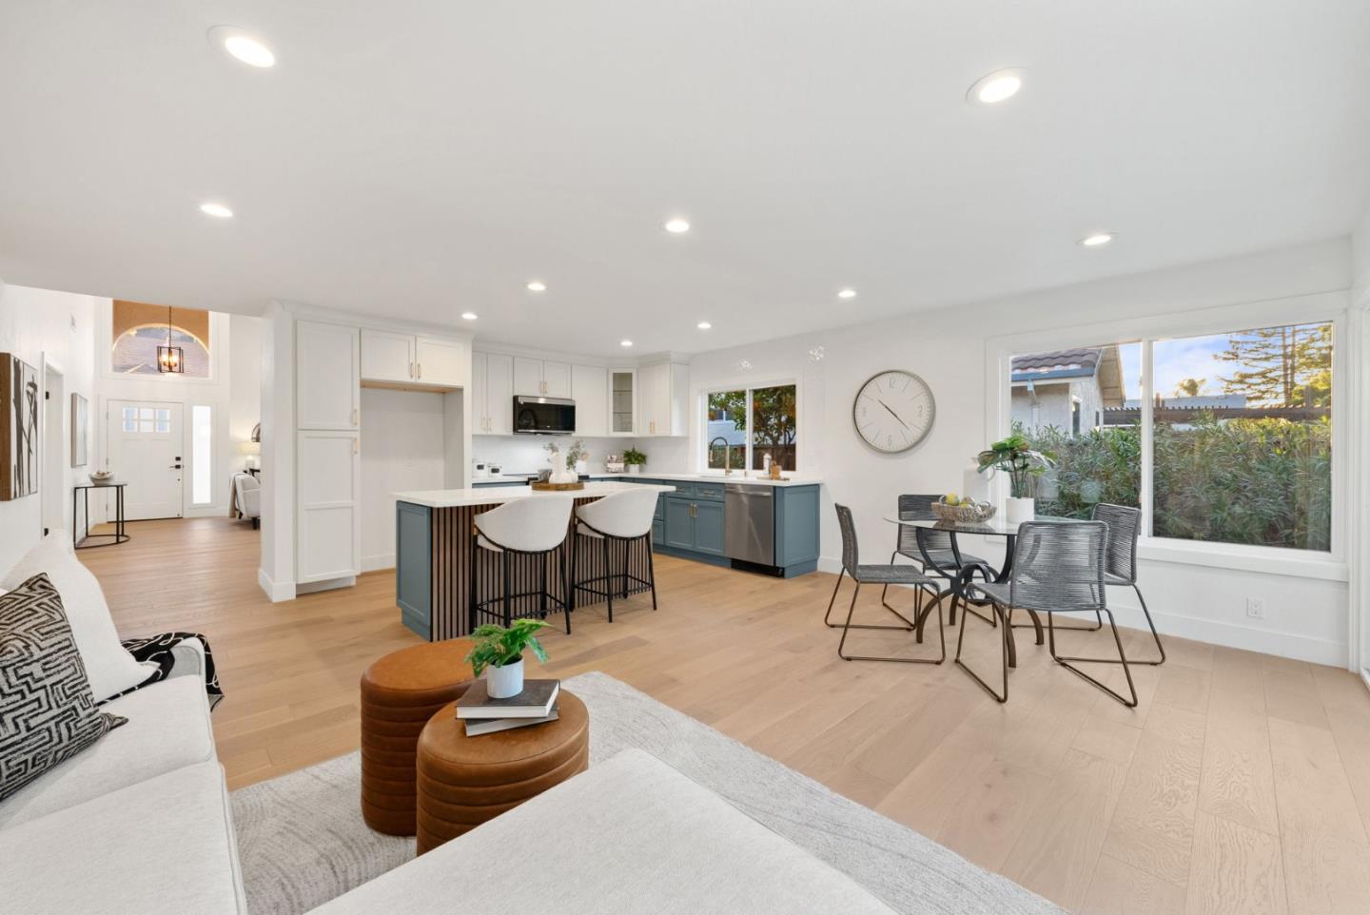
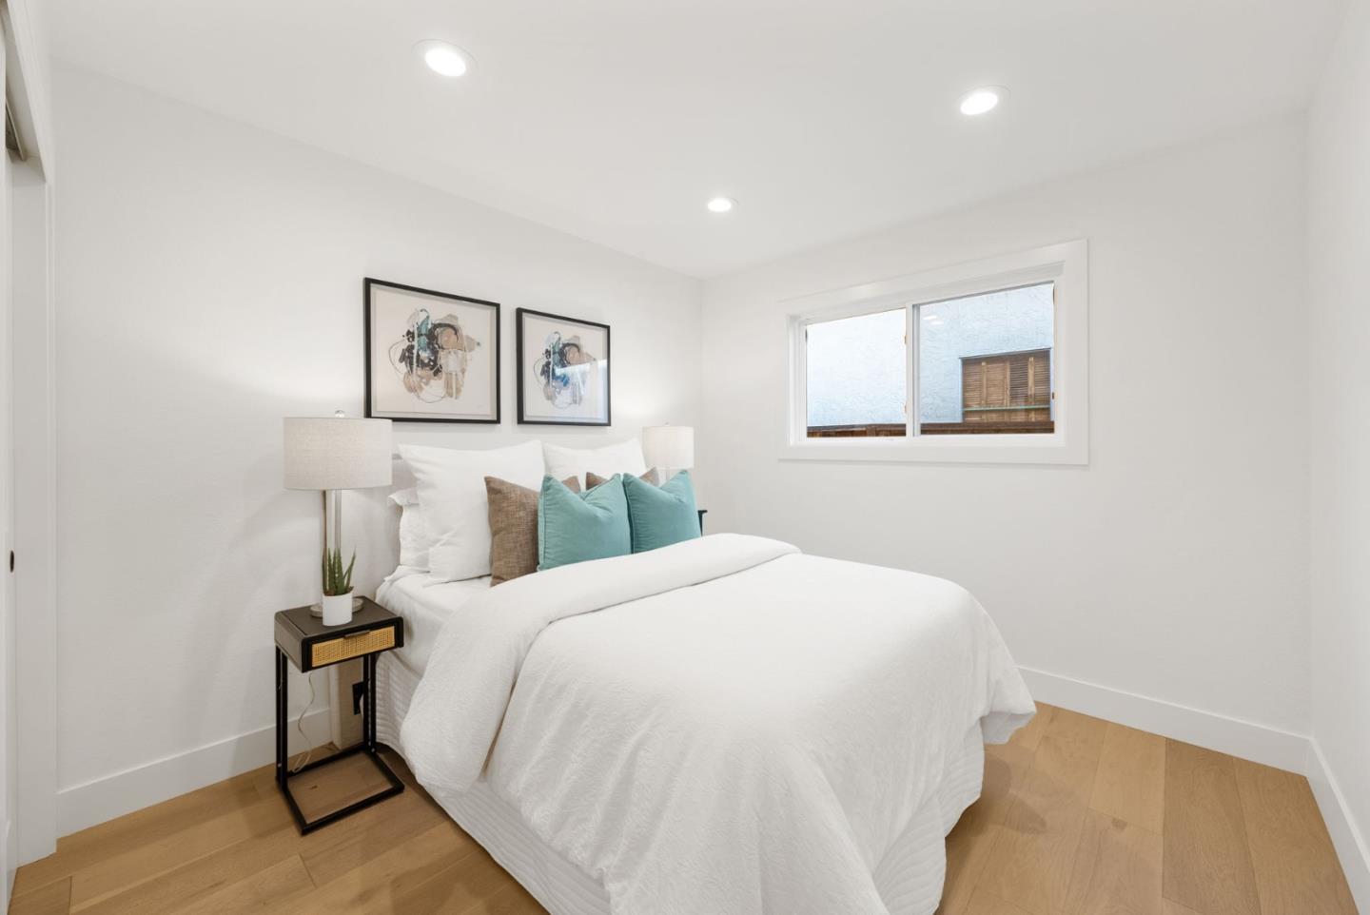
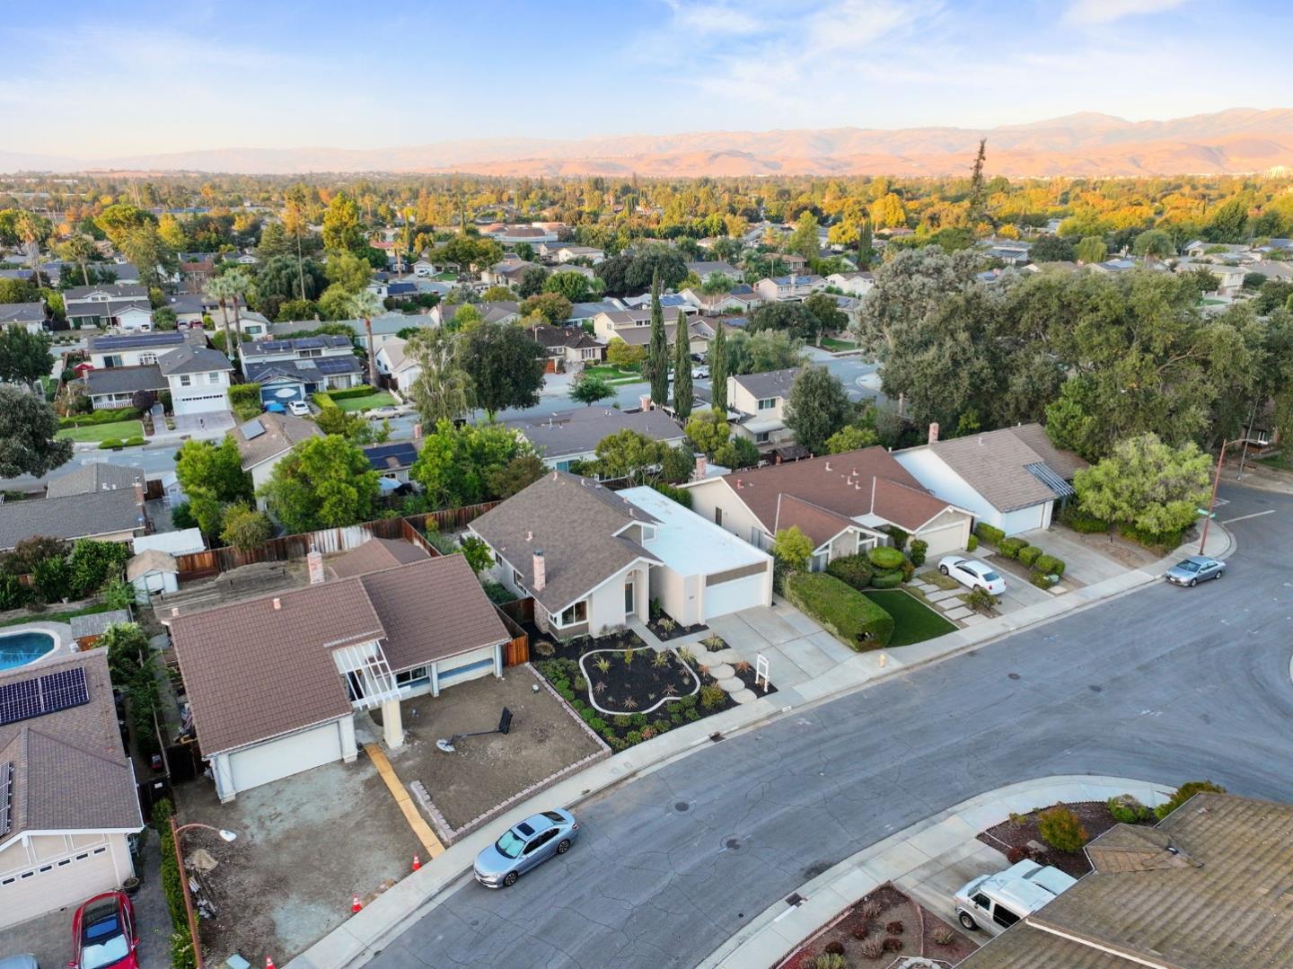
Welcome to 529 Galen Drive! This beautifully remodeled 4-Bed, 2-Bth home is located on a serene street nestled in the Santa Teresa Foothills in Blossom Valley. This stunning single-family home offers 1,867 sq ft of luxurious living space which has been thoughtfully updated w/high-end finishes & modern conveniences. Enter into the large living room, dining area with vaulted ceilings. The gourmet kitchen features all new cabinetry, quartz countertops, stylish backsplash & SS appliances. Large primary bedroom w/ access to the backyard and an en-suite bathroom w/ dual sinks. Both bathrooms are luxuriously renovated, offering a true spa-like retreat complete with contemporary tiles & vanities. All new wide-plank white oak engineered hardwood floors throughout. New interior & closet doors, new baseboards & a new front entry door. Great closet and storage space throughout. Additional upgrades include: AC, a gas fireplace, dual-pane windows, copper plumbing & a new NEST thermostat. New interior and exterior paint. The garage has been fully finished an epoxy-coated floor, and a fire-rated door. Step outside to enjoy fresh landscaping w/ automatic irrigation in the front & backyard, new grass, and a spacious concrete patio perfect for entertaining. All renovation work was fully permitted.
/u.realgeeks.media/roddarealtyteam/logo-broker.png)
Additional Information
- Acres
- 0.15
- Age
- 49
- Amenities
- Skylight, Vaulted Ceiling
- Bathroom Features
- Double Sinks, Primary - Stall Shower(s), Shower over Tub - 1, Tile, Updated Bath
- Bedroom Description
- Ground Floor Bedroom, Primary Bedroom on Ground Floor, Primary Suite / Retreat
- Cooling System
- Central AC
- Energy Features
- Double Pane Windows, Skylight, Thermostat Controller
- Family Room
- Kitchen / Family Room Combo
- Fence
- Fenced Back
- Fireplace Description
- Gas Burning
- Floor Covering
- Tile, Wood
- Foundation
- Crawl Space
- Garage Parking
- Attached Garage, Gate / Door Opener
- Heating System
- Central Forced Air
- Laundry Facilities
- In Garage
- Living Area
- 1,867
- Lot Size
- 6,500
- Neighborhood
- Blossom Valley
- Other Utilities
- Public Utilities
- Roof
- Composition
- Sewer
- Sewer - Public
- Style
- Contemporary
- View
- View of Mountains, Neighborhood
- Zoning
- A-PD
Mortgage Calculator
 The data relating to real estate for sale on this display comes in part from the Internet Data Exchange program of the MLSListingsTM MLS system. Real estate listings held by brokerage firms other than The Villages Realty - Rodda Realty Team are marked with the Internet Data Exchange and detailed information about them includes the names of the listing brokers and listing agents.
Based on information from MLSListings MLS as of . All data, including all measurements and calculations of area, is obtained from various sources and has not been, and will not be, verified by broker or MLS. All information should be independently reviewed and verified for accuracy. Properties may or may not be listed by the office/agent presenting the information.
Copyright 2026 MLSListings Inc. All rights reserved