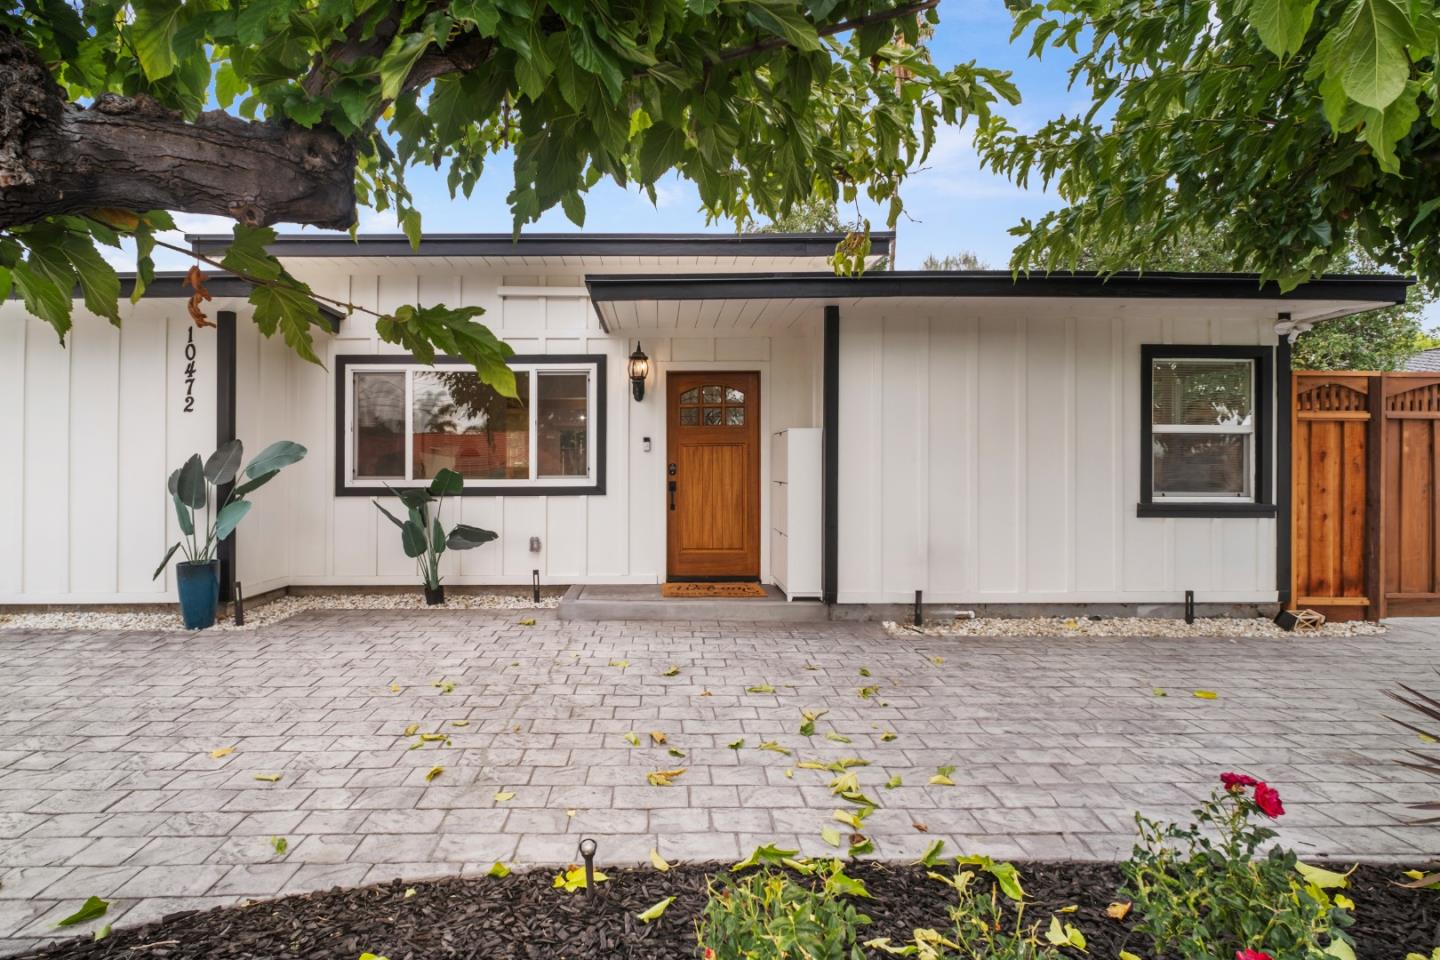
10472 Mcvay AVE, San Jose, CA 95127
- $1,500,000
- 3
- BD
- 2
- BA
- 1,181
- SqFt
Listed by Gurjeet Rai, 408-802-5303 from Doorlight Inc
(If provided) CoList: from
Sold listing courtesy of Sara Huang from XLIU
- Sold Price
- $1,500,000
- List Price
- $1,198,888
- Closing Date
- Dec 08, 2025
- MLS#
- ML82023888
- Status
- SOLD
- Bedrooms
- 3
- Total Bathrooms
- 2
- Full Bathrooms
- 2
- Sqft. of Residence
- 1,181
- Lot Size
- 9,828
- Listing Area
- Alum Rock
- Year Built
- 1950
Property Description
Grab a Deal !! New Price Offers due 11/25 Tuesday 1PM TWO HOMES, ONE LOT A Must See Rare opportunity to own two beautifully designed homes on one lot, each with its own private entrance and separate utilities. The main home, 1181sqft, features 3 bedrooms and 2 baths, fully remodeled with European oak wide-plank floors, quartz waterfall island, wood ceiling beams, smooth walls, marble and stone baths, gold fixtures, designer lighting, modern doors, recessed lighting, wine refrigerator, washer/dryer, circular driveway, new 50-year roof, and ample attic storage. The ADU, 990 sqft with its own address (10474 McVay Ave), is newly built, fully permitted, and currently rented at $3,650/month. It includes 2 bedrooms, 2 baths, private yard, paid-off solar, new fence, patio, and professionally landscaped front and rear yards for complete privacy and outdoor enjoyment. Both homes feature new fencing, windows, plumbing, sewer line to the street, electrical, stamped concrete and paver driveway, automatic sprinklers, and professional landscaping. Perfect for multi-generational living, rental income, or long-term investment, with modern upgrades, high-quality finishes, and lasting value throughout. Located in East Foothills, with easy access to major freeways, shopping, dining, parks.
/u.realgeeks.media/roddarealtyteam/logo-broker.png)
Additional Information
- Acres
- 0.23
- Amenities
- Skylight, Walk-in Closet
- Bathroom Features
- Tile, Updated Bath
- Bedroom Description
- Walk-in Closet
- Cooling System
- Window / Wall Unit
- Family Room
- Kitchen / Family Room Combo
- Fence
- Fenced
- Fireplace Description
- Other
- Floor Covering
- Vinyl / Linoleum
- Foundation
- Concrete Slab, Crawl Space
- Garage Parking
- Parking Area, Uncovered Parking
- Heating System
- Individual Room Controls, Electric
- Laundry Facilities
- In Utility Room, Inside
- Living Area
- 1,181
- Lot Size
- 9,828
- Neighborhood
- Alum Rock
- Other Rooms
- Storage
- Other Utilities
- Public Utilities
- Roof
- Composition, Flat / Low Pitch
- Sewer
- Sewer - Public
- View
- View of City Lights, View of Mountains, Neighborhood
- Zoning
- R1
Mortgage Calculator
 The data relating to real estate for sale on this display comes in part from the Internet Data Exchange program of the MLSListingsTM MLS system. Real estate listings held by brokerage firms other than The Villages Realty - Rodda Realty Team are marked with the Internet Data Exchange and detailed information about them includes the names of the listing brokers and listing agents.
Based on information from MLSListings MLS as of . All data, including all measurements and calculations of area, is obtained from various sources and has not been, and will not be, verified by broker or MLS. All information should be independently reviewed and verified for accuracy. Properties may or may not be listed by the office/agent presenting the information.
Copyright 2026 MLSListings Inc. All rights reserved