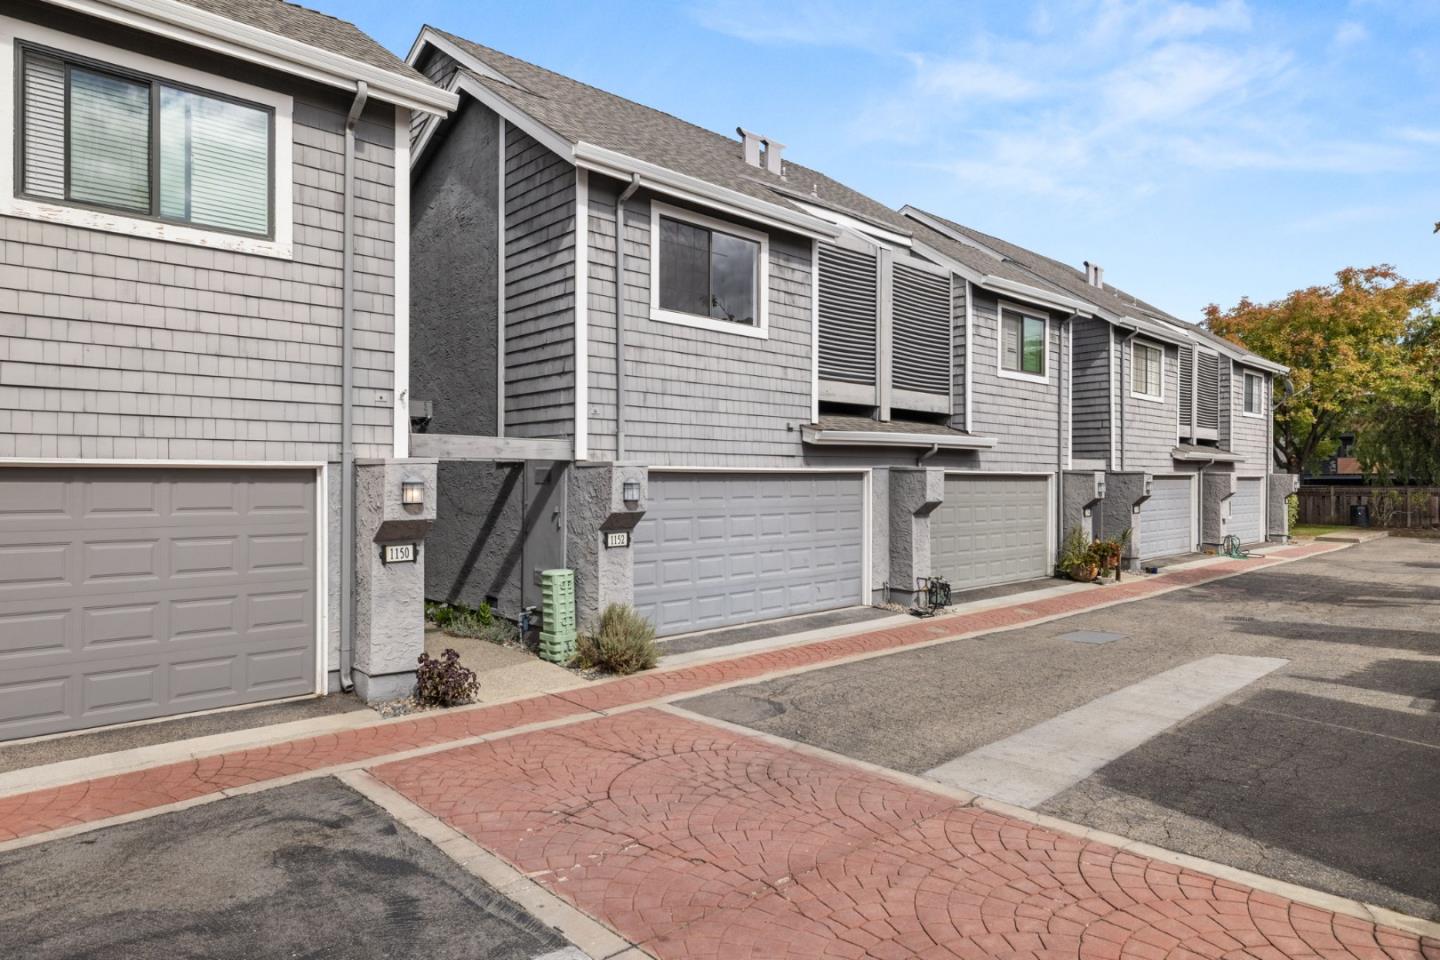
1152 Capri, Campbell, CA 95008
- $1,380,000
- 3
- BD
- 2
- BA
- 2,196
- SqFt



Listed by Laxmi Penupothula, 510-493-1955 from Intero Real Estate Services
(If provided) CoList: from
Sold listing courtesy of Natalia Skrobot from REEX
- Sold Price
- $1,380,000
- List Price
- $1,299,800
- Closing Date
- Nov 26, 2025
- MLS#
- ML82023873
- Status
- SOLD
- Bedrooms
- 3
- Total Bathrooms
- 2
- Full Bathrooms
- 2
- Sqft. of Residence
- 2,196
- Lot Size
- 1,637
- Year Built
- 1981
Property Description
Beautifully updated 2,196± SQFT residence blending modern finishes with everyday function. A brand-new kitchen anchors the main level with stainless appliances, quartz counters, breakfast bar, and open sightlines to the family roomideal for casual dining or game night by the fireplace. Upstairs, the oversized primary retreat features vaulted ceilings, a refreshed double-sink vanity, and generous closet storage. A top-level loft with soaring ceilings and wet bar adds flexible livingmedia lounge, office, fitness, or potential 4th sleeping area. Additional highlights: indoor laundry, central heat & A/C, large side-by-side 2-car garage, and end-unit light from three sides. Community amenities include a sparkling pool and ample guest parking. Quiet neighborhood with quick access to The Pruneyard, Downtown Campbell, Los Gatos Creek Trail, and commuter routes 17/85/880/280. A turnkey Campbell opportunity in a well-kept community.
/u.realgeeks.media/roddarealtyteam/logo-broker.png)
Additional Information
- Acres
- 0.04
- Age
- 44
- Association Fee
- $540
- Association Fee Includes
- Exterior Painting, Management Fee, Other, Pool, Spa, or Tennis, Common Area Electricity, Insurance - Common Area, Common Area Gas, Maintenance - Common Area
- Cooling System
- Central AC
- Family Room
- Kitchen / Family Room Combo
- Fireplace Description
- Family Room
- Foundation
- Concrete Slab
- Garage Parking
- Attached Garage
- Heating System
- Central Forced Air
- Living Area
- 2,196
- Lot Size
- 1,637
- Neighborhood
- Campbell
- Other Utilities
- Public Utilities
- Roof
- Other
- Sewer
- Sewer - Public
- Year Built
- 1981
- Zoning
- P-D
Mortgage Calculator
 The data relating to real estate for sale on this display comes in part from the Internet Data Exchange program of the MLSListingsTM MLS system. Real estate listings held by brokerage firms other than The Villages Realty - Rodda Realty Team are marked with the Internet Data Exchange and detailed information about them includes the names of the listing brokers and listing agents.
Based on information from MLSListings MLS as of . All data, including all measurements and calculations of area, is obtained from various sources and has not been, and will not be, verified by broker or MLS. All information should be independently reviewed and verified for accuracy. Properties may or may not be listed by the office/agent presenting the information.
Copyright 2026 MLSListings Inc. All rights reserved