4065 Keith DR, Campbell, CA 95008
- $2,250,000
- 4
- BD
- 2
- BA
- 1,782
- SqFt




Listed by Bernard Galvan, 408-806-5339 from Jason Mitchell Real Estate
(If provided) CoList: from
Sold listing courtesy of Alex Wang from TSRI
- Sold Price
- $2,250,000
- List Price
- $2,175,000
- Closing Date
- Dec 01, 2025
- MLS#
- ML82023552
- Status
- SOLD
- Bedrooms
- 4
- Total Bathrooms
- 2
- Full Bathrooms
- 2
- Sqft. of Residence
- 1,782
- Lot Size
- 6,720
- Listing Area
- Campbell
- Year Built
- 1969
Property Description
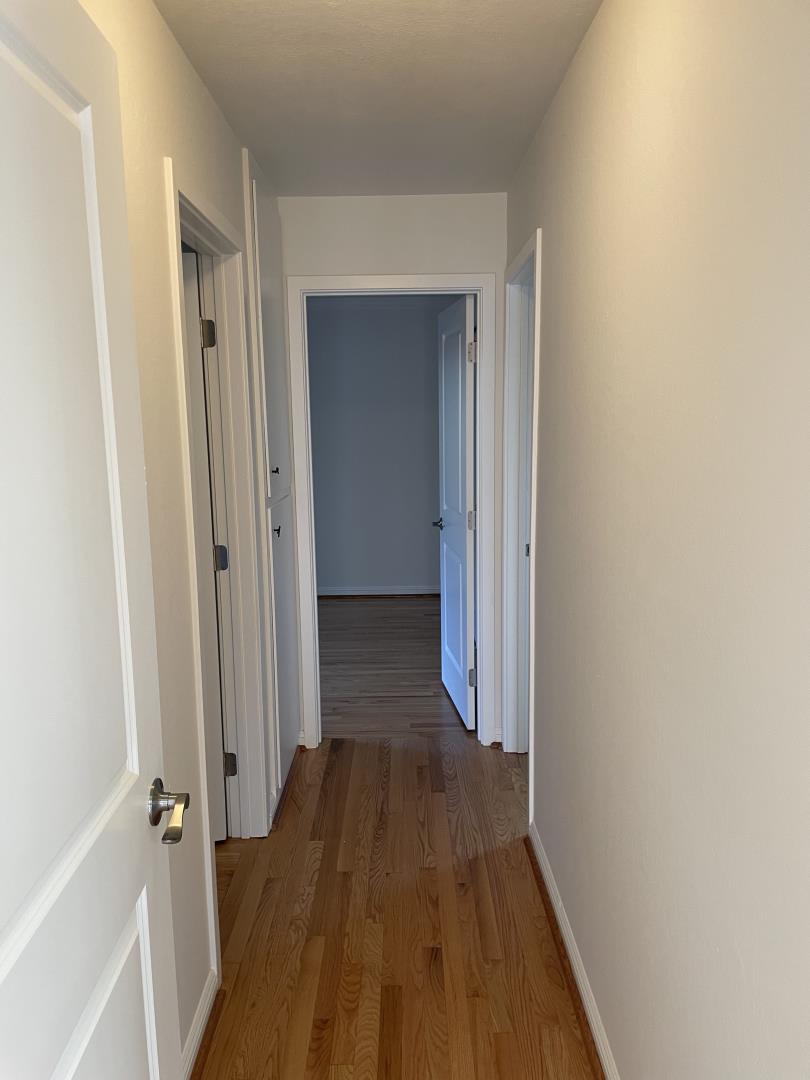
AGENTS THIS IS A MUST SEE 4-bedroom, 2-bath home offers stylish comfort and energy efficient functionality. Step inside a bright interior with hardwood flooring and vaulted ceilings with exposed beams that create a warm and inviting ambiance. The heart is a modern kitchen with stainless appliances, oversized sink, French door fridge and extended pantry cabinets perfect for cooking and entertaining. The kitchen opens to a cozy family room, with a separate dining room for formal gatherings. The primary suite, with direct access to an enclosed Atrium with hot tub, creates your own personal oasis for relaxation. Both bathrooms are fully remodeled with contemporary finishes, offering a fresh, move-in-ready experience. House includes an open plan living room with fireplace and access to outdoor covered patio. Attached 2 car garage with new epoxy floor and new door. Owner owned Energy- efficient solar panels, newer roof and new furnace. Multiple mature fruit trees and raised garden beds in a landscaped yard with additional storage sheds. Located in the desirable Moreland Elementary and Westmont High School districts. Easy access to freeways, shopping, dining, and tech campuses. Dont miss your chance to own this turnkey property in one of the Bay Areas most sought-after neighborhoods.
/u.realgeeks.media/roddarealtyteam/logo-broker.png)
Additional Information
- Acres
- 0.15
- Age
- 56
- Amenities
- High Ceiling, Open Beam Ceiling, Vaulted Ceiling
- Bathroom Features
- Primary - Stall Shower(s), Shower over Tub - 1, Solid Surface
- Bedroom Description
- Primary Bedroom on Ground Floor, Primary Suite / Retreat
- Cooling System
- None
- Energy Features
- Double Pane Windows, Low Flow Shower, Low Flow Toilet, Solar Power, Solar Power Battery Backup, Thermostat Controller, Whole House Fan
- Family Room
- Kitchen / Family Room Combo, Other
- Fence
- Complete Perimeter, Fenced, Fenced Back, Gate, Wood
- Fireplace Description
- Living Room, Wood Burning
- Floor Covering
- Laminate, Tile, Wood
- Foundation
- Concrete Perimeter, Crawl Space, Foundation Pillars, Post and Pier
- Garage Parking
- Attached Garage, On Street
- Heating System
- Forced Air, Gas, Solar, Solar and Gas
- Laundry Facilities
- Electricity Hookup (220V), In Garage, Washer / Dryer
- Living Area
- 1,782
- Lot Description
- Grade - Mostly Level
- Lot Size
- 6,720
- Neighborhood
- Campbell
- Other Utilities
- Individual Electric Meters, Individual Gas Meters, Natural Gas, Public Utilities, Solar Panels - Owned
- Pool Description
- Spa - Above Ground, Spa - Cover, Spa - Electric, Spa - Fenced, Spa - Fiberglass, Spa - Jetted, Spa / Hot Tub
- Roof
- Concrete
- Sewer
- Community Sewer / Septic, Sewer - Public, Sewer Connected, Sewer in Street
- Style
- Traditional
- Unincorporated Yn
- Yes
- View
- Neighborhood
- Zoning
- R1-8
Mortgage Calculator
 The data relating to real estate for sale on this display comes in part from the Internet Data Exchange program of the MLSListingsTM MLS system. Real estate listings held by brokerage firms other than The Villages Realty - Rodda Realty Team are marked with the Internet Data Exchange and detailed information about them includes the names of the listing brokers and listing agents.
Based on information from MLSListings MLS as of . All data, including all measurements and calculations of area, is obtained from various sources and has not been, and will not be, verified by broker or MLS. All information should be independently reviewed and verified for accuracy. Properties may or may not be listed by the office/agent presenting the information.
Copyright 2026 MLSListings Inc. All rights reserved