215 Marty RD, Los Gatos, CA 95033
- $1,750,000
- 5
- BD
- 5
- BA
- 4,573
- SqFt




Listed by Fran Papapietro, 408-623-4155 from Christie's International Real Estate Sereno
(If provided) CoList: from
Sold listing courtesy of Matthew Luan from NTERO
- Sold Price
- $1,750,000
- List Price
- $1,798,000
- Closing Date
- Mar 26, 2026
- MLS#
- ML82023300
- Status
- SOLD
- Bedrooms
- 5
- Total Bathrooms
- 5
- Full Bathrooms
- 5
- Sqft. of Residence
- 4,573
- Lot Size
- 122,491
- Year Built
- 1985
Property Description
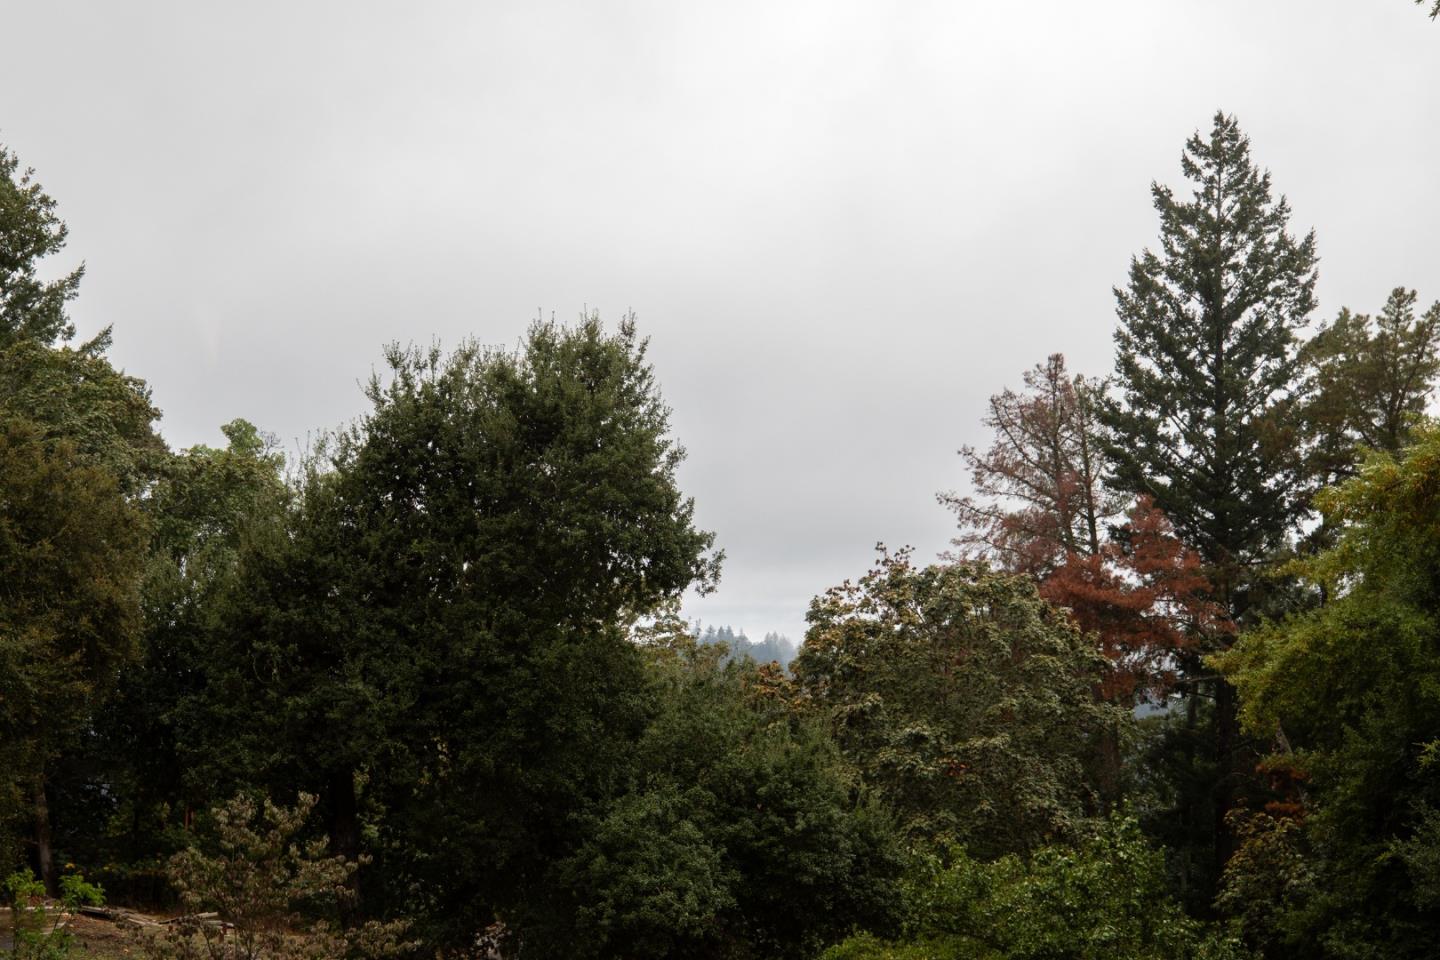
Secluded contemporary split-level in the Los Gatos Mountains, minutes from downtown, on 2.8 park-like acres along a private road with garden space, chicken coop, sand volleyball court, and equestrian possibilities within fully fenced grounds and an electric gate. The 4-bedroom, 4-bath main home plus 736 sq ft ADU with full kitchen & loft offers versatile living, abundant storage, & bonus spaces. Enter into the formal living room with a vaulted ceiling, fireplace, & built-in cabinetry. A few steps down, the lower-level primary suite features a large bedroom, sitting area with built-in window seats, flex space, wood-burning stove, & spa-inspired ensuite. On the main floor, the remodeled chefs kitchen with granite countertops & large island opens to a breakfast nook & open-concept family room with vaulted ceiling & wood-burning stove, plus a separate dining room. Three additional bedrooms include an upper-level guest suite with full bath, two main-floor bedrooms & full baths, and a dedicated office. Highlights include a loft, mudroom with laundry, oversized two-car garage with workshop, partial basement with storage or wine cellar potential, & a 24KW Generac generator. Relaxed mountain living just 5 minutes to Hwy 17, 15 minutes to downtown Los Gatos, & easy Silicon Valley access.
/u.realgeeks.media/roddarealtyteam/logo-broker.png)
Additional Information
- Acres
- 2.81
- Amenities
- Security Gate, Vaulted Ceiling
- Bathroom Features
- Double Sinks, Primary - Stall Shower(s), Stall Shower - 2+, Tile, Tub in Primary Bedroom, Updated Bath
- Bedroom Description
- Primary Suite / Retreat
- Cooling System
- Ceiling Fan
- Family Room
- Kitchen / Family Room Combo
- Fireplace Description
- Family Room, Living Room, Primary Bedroom, Wood Burning, Wood Stove
- Floor Covering
- Carpet, Hardwood, Tile
- Foundation
- Concrete Perimeter and Slab, Concrete Slab, Crawl Space
- Garage Parking
- Attached Garage
- Heating System
- Baseboard, Electric, Fireplace, Stove - Wood
- Horse Property Desc
- Fenced, Unimproved
- Laundry Facilities
- In Utility Room, Inside, Tub / Sink
- Living Area
- 4,573
- Lot Size
- 122,491
- Other Rooms
- Basement - Unfinished, Bonus / Hobby Room, Den / Study / Office, Formal Entry, Laundry Room, Mud Room, Office Area, Recreation Room, Storage
- Other Utilities
- Generator, Propane On Site, Public Utilities
- Roof
- Composition
- Sewer
- Existing Septic
- Unincorporated Yn
- Yes
- Zoning
- RA
Mortgage Calculator
 The data relating to real estate for sale on this display comes in part from the Internet Data Exchange program of the MLSListingsTM MLS system. Real estate listings held by brokerage firms other than The Villages Realty - Rodda Realty Team are marked with the Internet Data Exchange and detailed information about them includes the names of the listing brokers and listing agents.
Based on information from MLSListings MLS as of . All data, including all measurements and calculations of area, is obtained from various sources and has not been, and will not be, verified by broker or MLS. All information should be independently reviewed and verified for accuracy. Properties may or may not be listed by the office/agent presenting the information.
Copyright 2026 MLSListings Inc. All rights reserved