201 Shelley AVE, Campbell, CA 95008
- $1,115,000
- 3
- BD
- 3
- BA
- 1,332
- SqFt




Listed by Vishal Karnik, 408-707-5518 from Intero Real Estate Services
(If provided) CoList: from
Sold listing courtesy of Beth Kolte from LGJB
- Sold Price
- $1,115,000
- List Price
- $1,090,000
- Closing Date
- Nov 13, 2025
- MLS#
- ML82023126
- Status
- SOLD
- Bedrooms
- 3
- Total Bathrooms
- 3
- Full Bathrooms
- 2
- Partial Bathrooms
- 1
- Sqft. of Residence
- 1,332
- Year Built
- 1981
Property Description
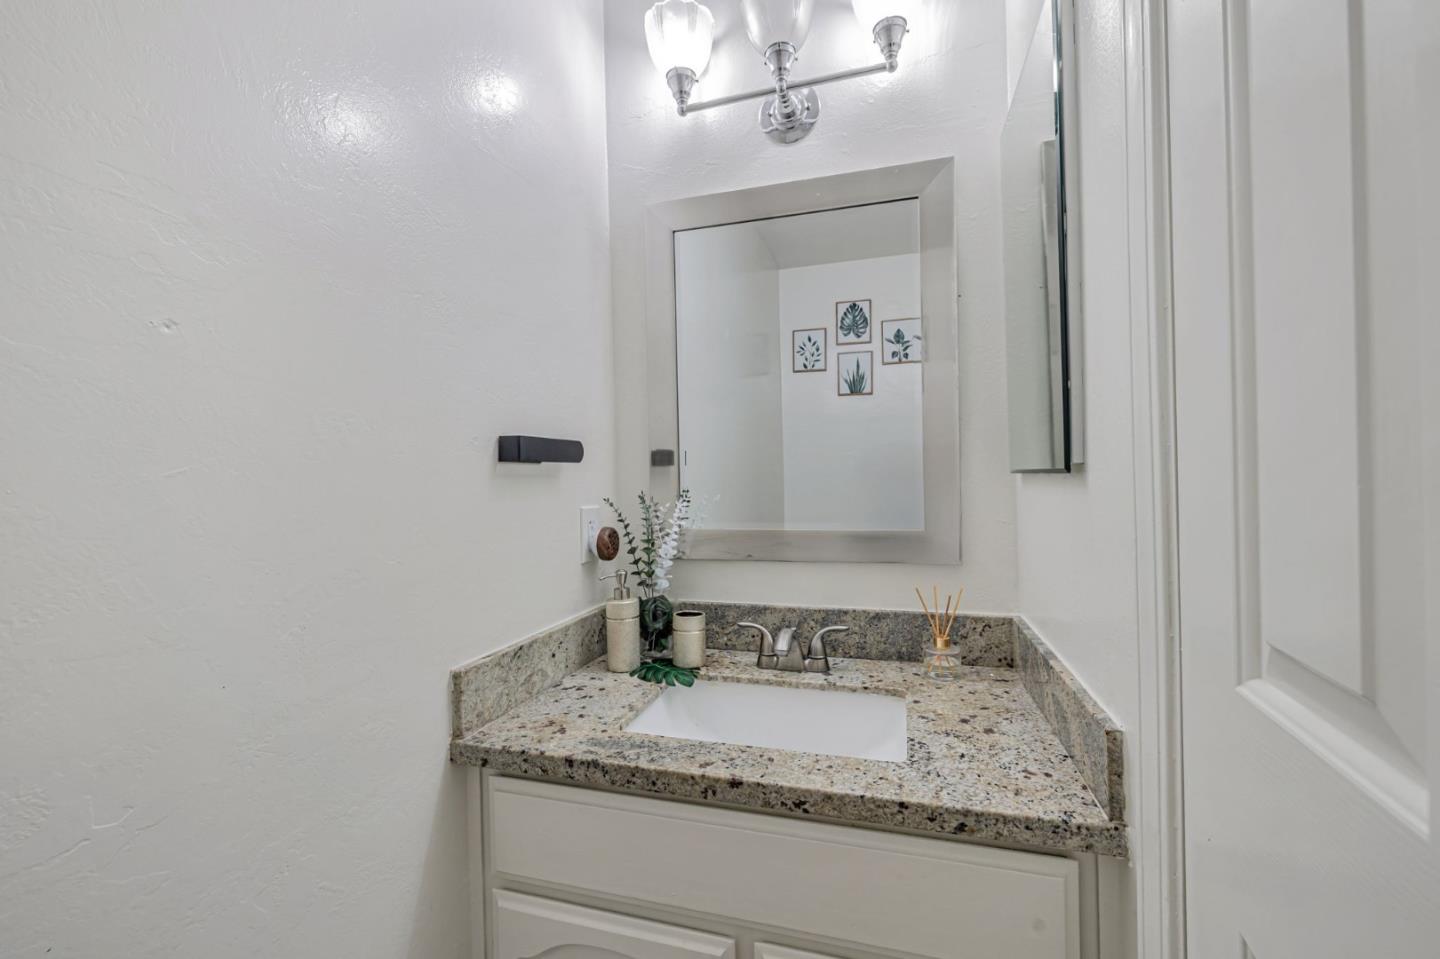
LOCATION, LOCATION, LOCATION! Discover this 3BR/2.5BA townhome-style condo in the heart of Campbell. Nestled in a serene neighborhood yet just minutes from Apple, Nvidia, Netflix, Ebay campuses and downtown Campbell shops and restaurants, this home offers the perfect blend of peace and convenience. Easy access to 85, 17, and 880 keeps all of Silicon Valley within reach. Assigned to top scoring schools: Farnham Elem (8), Price Middle (9), and Leigh High (10) (Buyers to verify schools). Enjoy nearby Los Gatos Creek Park and Vasona Lake Park for outdoor recreation. Inside, an open-concept living/dining area is filled with natural light, highlighted by recessed lighting and a cozy fireplace, flowing to a private patio ideal for morning coffee or evening gatherings. The kitchen features granite counters & stainless appliances. In-unit laundry with a half bath are on the main level. Upstairs, the spacious primary suite offers a walk-in closet and dual-sink vanity, while two additional bedrooms and a full bath provide flexibility. Extras include vinyl flooring downstairs, neutral carpeting upstairs, 2 dedicated parking (1-car garage and 1 additional dedicated parking spot), and ample guest parking. Don't miss this Silicon Valley retreat!
/u.realgeeks.media/roddarealtyteam/logo-broker.png)
Additional Information
- Age
- 44
- Amenities
- Walk-in Closet
- Association Fee
- $400
- Association Fee Includes
- Common Area Electricity, Exterior Painting, Garbage, Insurance, Landscaping / Gardening, Maintenance - Exterior, Maintenance - Road, Management Fee, Roof
- Bathroom Features
- Dual Flush Toilet, Half on Ground Floor, Showers over Tubs - 2+, Tub in Primary Bedroom, Updated Bath
- Bedroom Description
- Walk-in Closet
- Building Name
- Shelley Cove
- Cooling System
- Central AC
- Family Room
- Separate Family Room
- Fence
- Wood
- Fireplace Description
- Gas Starter, Wood Burning
- Floor Covering
- Carpet, Vinyl / Linoleum
- Foundation
- Concrete Slab
- Garage Parking
- Assigned Spaces, Detached Garage, Guest / Visitor Parking, On Street
- Heating System
- Central Forced Air
- Laundry Facilities
- Electricity Hookup (220V), Inside, Washer / Dryer
- Living Area
- 1,332
- Neighborhood
- Cambrian
- Other Utilities
- Public Utilities
- Roof
- Composition
- Sewer
- Sewer - Public
- Style
- Traditional
- Year Built
- 1981
- Zoning
- PD
Mortgage Calculator
 The data relating to real estate for sale on this display comes in part from the Internet Data Exchange program of the MLSListingsTM MLS system. Real estate listings held by brokerage firms other than The Villages Realty - Rodda Realty Team are marked with the Internet Data Exchange and detailed information about them includes the names of the listing brokers and listing agents.
Based on information from MLSListings MLS as of . All data, including all measurements and calculations of area, is obtained from various sources and has not been, and will not be, verified by broker or MLS. All information should be independently reviewed and verified for accuracy. Properties may or may not be listed by the office/agent presenting the information.
Copyright 2026 MLSListings Inc. All rights reserved