350 Hearst DR, Milpitas, CA 95035
- $1,280,000
- 3
- BD
- 4
- BA
- 1,708
- SqFt




Listed by Angelica Robles, 408-209-2862 from Berkshire Hathaway HomeServices Drysdale Prop
(If provided) CoList: from
Sold listing courtesy of Jimmy Cheng from KWLGE
- Sold Price
- $1,280,000
- List Price
- $1,294,999
- Closing Date
- Nov 04, 2025
- MLS#
- ML82022666
- Status
- SOLD
- Bedrooms
- 3
- Total Bathrooms
- 4
- Full Bathrooms
- 3
- Partial Bathrooms
- 1
- Sqft. of Residence
- 1,708
- Year Built
- 2018
Property Description
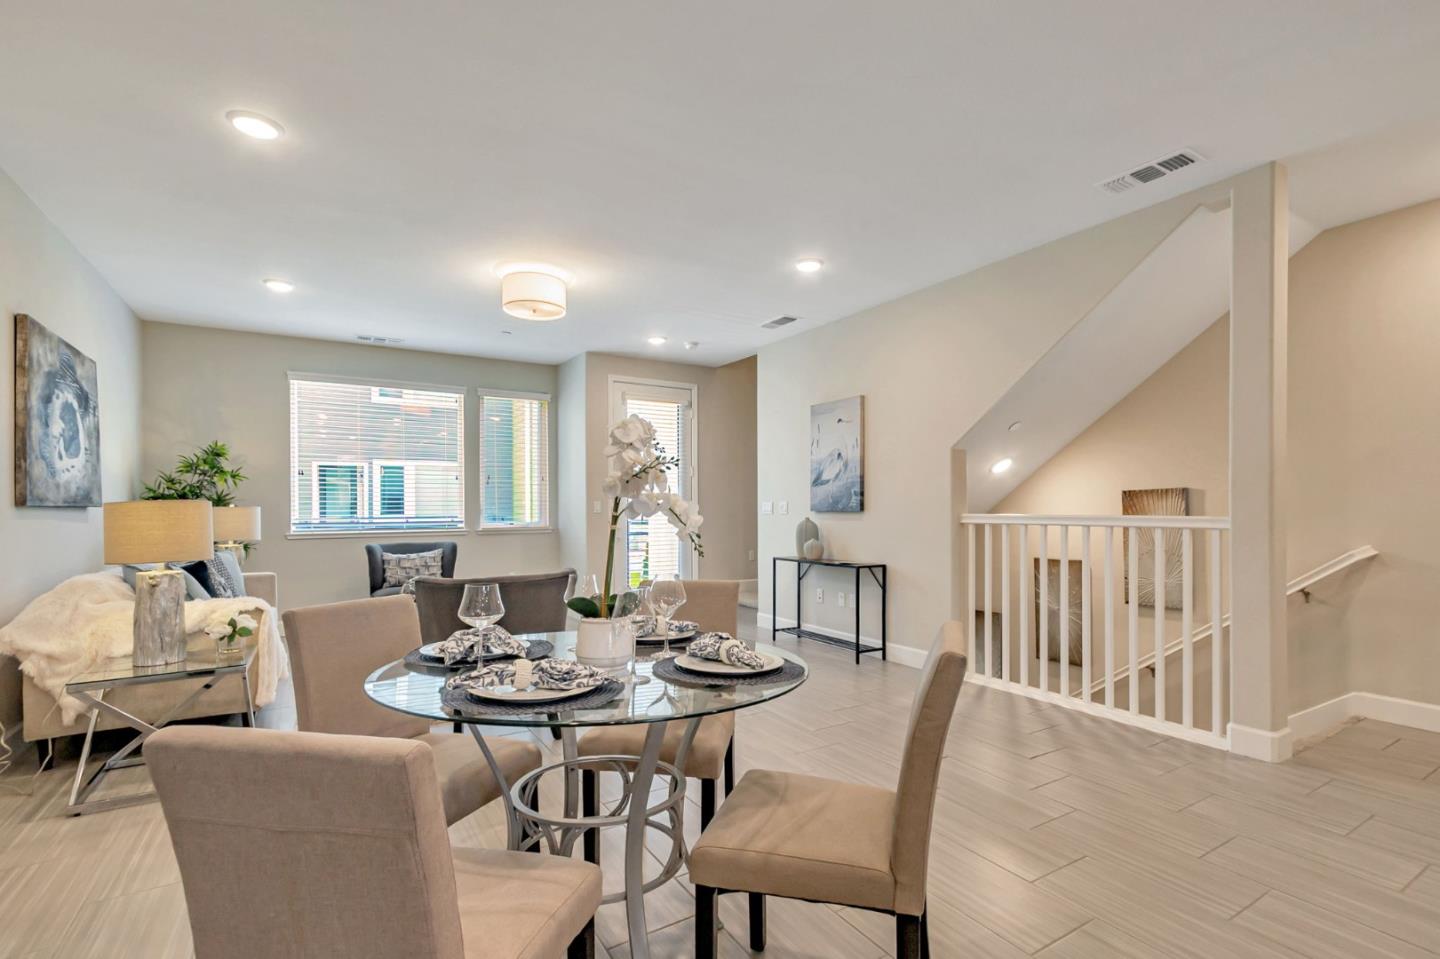
Welcome to this stunning, newer townhouse in the beautiful pristine Prynt community. Boasting an impressive 1,708 square feet of living space, this bright and airy open floor plan features three bedrooms and 3.5 bathrooms, along with a two-car garage that provides direct access to the home and additional storage. The highly sought-after design includes a bedroom and a full bathroom conveniently located on the first floor, with each bedroom having its own dedicated bathroom. Experience the expansive family room and modern kitchen on the second floor, complemented by a sunny balcony perfect for enjoying California's indoor/outdoor lifestyle. It comes complete with stainless steel appliances, including a range, dishwasher, microwave, and refrigerator. Perfect location: close to BART, Great Mall, major tech HQs, public amenities, park, cinema, markets, acclaimed schools, prime retailers, and so much more!
/u.realgeeks.media/roddarealtyteam/logo-broker.png)
Additional Information
- Age
- 7
- Association Fee
- $298
- Association Fee Includes
- Common Area Electricity, Exterior Painting, Fencing, Garbage, Insurance
- Building Name
- Prynt Community
- Cooling System
- Central AC
- Family Room
- No Family Room
- Foundation
- Concrete Slab
- Garage Parking
- Parking Area
- Heating System
- Central Forced Air
- Laundry Facilities
- In Utility Room
- Living Area
- 1,708
- Neighborhood
- Milpitas
- Other Utilities
- Public Utilities
- Roof
- Composition
- Sewer
- Sewer - Public
- Unincorporated Yn
- Yes
- Year Built
- 2018
- Zoning
- MZ
Mortgage Calculator
 The data relating to real estate for sale on this display comes in part from the Internet Data Exchange program of the MLSListingsTM MLS system. Real estate listings held by brokerage firms other than The Villages Realty - Rodda Realty Team are marked with the Internet Data Exchange and detailed information about them includes the names of the listing brokers and listing agents.
Based on information from MLSListings MLS as of . All data, including all measurements and calculations of area, is obtained from various sources and has not been, and will not be, verified by broker or MLS. All information should be independently reviewed and verified for accuracy. Properties may or may not be listed by the office/agent presenting the information.
Copyright 2026 MLSListings Inc. All rights reserved