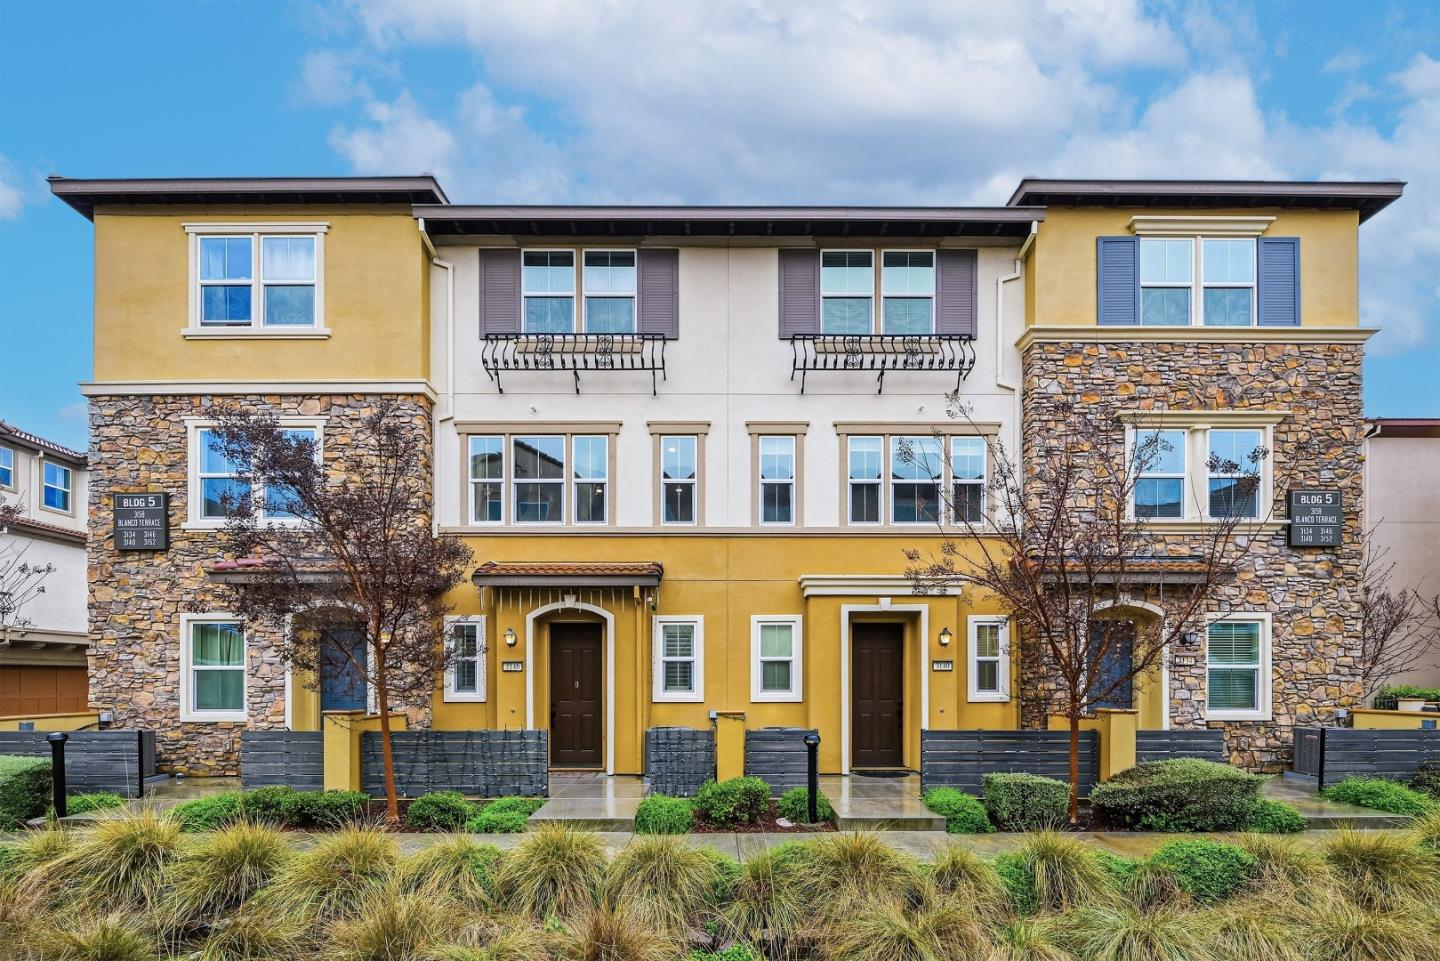
3140 Blanco TER, Fremont, CA 94536
- $1,180,000
- 3
- BD
- 3
- BA
- 1,652
- SqFt


Listed by Fan Wang, 408-455-9078 from Keller Williams Thrive
(If provided) CoList: Jingjuan Tang from Keller Williams Thrive
Sold listing courtesy of Dianna Silva from CCEPRC
- Sold Price
- $1,180,000
- List Price
- $1,098,000
- Closing Date
- Mar 18, 2026
- MLS#
- ML82022543
- Status
- SOLD
- Bedrooms
- 3
- Total Bathrooms
- 3
- Full Bathrooms
- 3
- Sqft. of Residence
- 1,652
- Year Built
- 2019
Property Description
Welcome to 3140 Blanco Terrace an inviting Fremont home in a highly convenient 94536 location. This residence offers a comfortable, functional layout with bright living spaces and great everyday flow for relaxing, working from home, and entertaining. Enjoy energy-smart living in this townhome with Tesla solar panels, helping keep electricity bills low while supporting a more sustainable lifestyle. Inside, the modern kitchen shines with sleek cabinetry and all stainless steel appliances, offering a clean, contemporary look thats perfect for everyday cooking and effortless entertaining. Step outside to a private yard ideal for weekend BBQs, gardening, playtime, or quiet mornings with coffee. Enjoy the best of Fremont living with easy access to parks, shopping, dining, and major commute routes, all while being close to the heart of the Bay Area. A wonderful opportunity to own a home in one of Fremonts most established neighborhoods.
/u.realgeeks.media/roddarealtyteam/logo-broker.png)
Additional Information
- Association Fee
- $365
- Association Fee Includes
- Maintenance - Exterior, Exterior Painting, Roof, Common Area Electricity, Maintenance - Common Area
- Cooling System
- Central AC, Multi-Zone
- Family Room
- No Family Room
- Foundation
- Concrete Slab
- Garage Parking
- Attached Garage
- Heating System
- Central Forced Air
- Living Area
- 1,652
- Neighborhood
- Fremont
- Other Utilities
- Public Utilities
- Roof
- Shingle
- Sewer
- Sewer - Public
- Year Built
- 2019
- Zoning
- Condo
Mortgage Calculator
 The data relating to real estate for sale on this display comes in part from the Internet Data Exchange program of the MLSListingsTM MLS system. Real estate listings held by brokerage firms other than The Villages Realty - Rodda Realty Team are marked with the Internet Data Exchange and detailed information about them includes the names of the listing brokers and listing agents.
Based on information from MLSListings MLS as of . All data, including all measurements and calculations of area, is obtained from various sources and has not been, and will not be, verified by broker or MLS. All information should be independently reviewed and verified for accuracy. Properties may or may not be listed by the office/agent presenting the information.
Copyright 2026 MLSListings Inc. All rights reserved