40840 Townsend Terrace, Fremont, CA 94538
- $1,260,000
- 4
- BD
- 4
- BA
- 1,568
- SqFt




Listed by Michael J. Liffmann, 650-307-5100 from Compass
(If provided) CoList: from
Sold listing courtesy of Nida Adil from SBKS01
- Sold Price
- $1,260,000
- List Price
- $1,280,000
- Closing Date
- Oct 03, 2025
- MLS#
- ML82022371
- Status
- SOLD
- Bedrooms
- 4
- Total Bathrooms
- 4
- Full Bathrooms
- 4
- Sqft. of Residence
- 1,568
- Year Built
- 2007
Property Description
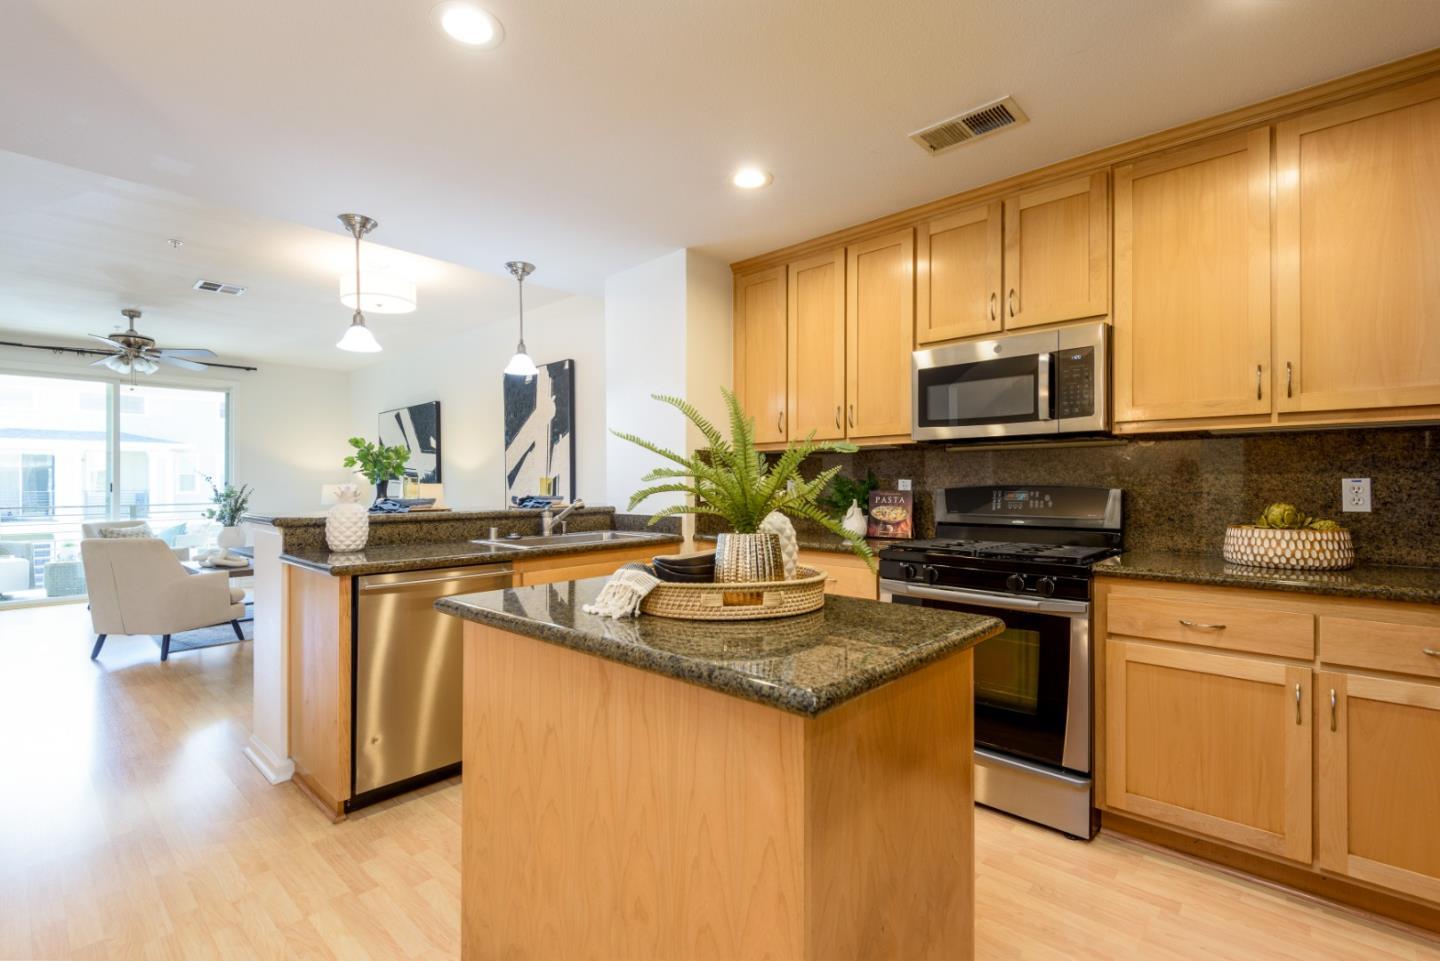
We invite you to experience first-hand a brand new listing that is bright & spacious with the perfect blend of modern elegance & comfort. This residence boasts four bedrooms and four full bathrooms, making it ideal for families or those who love hosting guests. The kitchen is well-equipped, ready to cater to all your culinary needs. The home features an open concept with dining area seamlessly integrated within the living room, creating space for meals and gatherings. The living area's design ensures ample space for relaxation and entertainment while the covered balcony is perfect for reading & relaxation. A very desirable floor plan with one bedroom en-suite on the ground floor while the second floor features kitchen, dining area and one bedroom plus full bathroom. The top floor has the primary bedroom with en-suite and one additional bedroom en-suite. Enjoy the convenience of central air conditioning and central forced air heating, providing comfort year-round. The flooring is a mix of carpet, laminate, and tile, enhancing the home's aesthetic and functionality. Additional amenities include a two-car garage and dedicated in-home laundry facility. Enjoy the vibrant lifestyle of nearby shops & eateries. HOA pool & Irvington schools close by.. Come discover Your Dream Home!
/u.realgeeks.media/roddarealtyteam/logo-broker.png)
Additional Information
- Age
- 18
- Association Fee
- $480
- Association Fee Includes
- Common Area Electricity, Insurance - Common Area, Maintenance - Common Area, Pool, Spa, or Tennis
- Building Name
- Parklane Irvington HOA
- Cooling System
- Central AC
- Family Room
- No Family Room
- Floor Covering
- Carpet, Laminate, Tile
- Foundation
- Concrete Slab
- Garage Parking
- Attached Garage, Parking Area
- Heating System
- Central Forced Air
- Laundry Facilities
- Dryer, In Utility Room, Washer
- Living Area
- 1,568
- Neighborhood
- Fremont
- Other Utilities
- Public Utilities
- Pool Description
- Community Facility, Pool - Fenced, Pool - In Ground
- Roof
- Composition, Tile
- Sewer
- Sewer - Public
- Unincorporated Yn
- Yes
- Year Built
- 2007
- Zoning
- R
Mortgage Calculator
 The data relating to real estate for sale on this display comes in part from the Internet Data Exchange program of the MLSListingsTM MLS system. Real estate listings held by brokerage firms other than The Villages Realty - Rodda Realty Team are marked with the Internet Data Exchange and detailed information about them includes the names of the listing brokers and listing agents.
Based on information from MLSListings MLS as of . All data, including all measurements and calculations of area, is obtained from various sources and has not been, and will not be, verified by broker or MLS. All information should be independently reviewed and verified for accuracy. Properties may or may not be listed by the office/agent presenting the information.
Copyright 2026 MLSListings Inc. All rights reserved