111 Vista Del Prado, Los Gatos, CA 95030
- $4,000,000
- 5
- BD
- 3
- BA
- 2,842
- SqFt




Listed by Tom Yore, 408-691-6024 from KW Bay Area Estates Saratoga
(If provided) CoList: Trisha Christensen from Christie's International Real Estate Sereno
Sold listing courtesy of Michael Kenyon from COMPS
- Sold Price
- $4,000,000
- List Price
- $4,188,000
- Closing Date
- Oct 30, 2025
- MLS#
- ML82021352
- Status
- SOLD
- Bedrooms
- 5
- Total Bathrooms
- 3
- Full Bathrooms
- 2
- Partial Bathrooms
- 1
- Sqft. of Residence
- 2,842
- Lot Size
- 19,132
- Listing Area
- Los Gatos/Monte Sereno
- Year Built
- 1971
Property Description
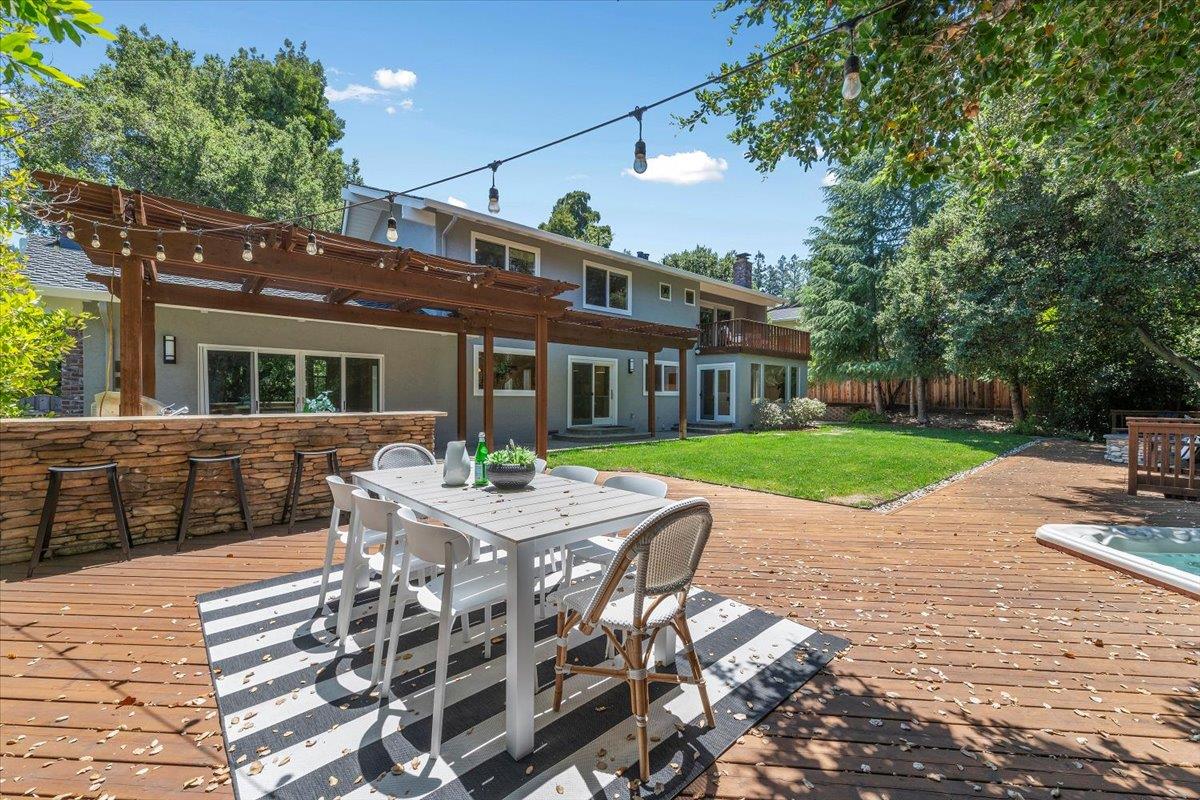
Located on a quiet cul-de-sac in the Alta Heights area, this 5-bedroom, 2.5-bath home offers direct access to Worcester Park and is just minutes from Downtown Los Gatos. The home is set on nearly half an acre (19,133 sq ft) with mature trees, greenbelt views, and nearby nature trails. Inside, the open-concept layout features vaulted ceilings, oak hardwood floors, large picture windows, and custom built-ins. The living room features a stone wood-burning fireplace, and the family room, also equipped with a fireplace, opens directly onto the landscaped backyard. (Plans available for adding a full bathroom to the family room, allowing for an additional ground-level primary suite.) The remodeled kitchen includes a large center island, Thermador stainless steel appliances, a gas range, new cabinetry, and a dining area with abundant natural light. Upstairs, the primary suite features sliding doors that open to the back deck, a walk-in closet with custom organizers, and an en-suite bath equipped with dual sinks, a walk-in shower, tile flooring, and smart medicine cabinets. The backyard is designed for entertaining, featuring a spacious deck, outdoor kitchen, built-in fire pit, and hot tub. Direct access to Worchester Park, 11 acres of natural woodlands, offering 3 trails.
/u.realgeeks.media/roddarealtyteam/logo-broker.png)
Additional Information
- Acres
- 0.44
- Age
- 54
- Amenities
- High Ceiling, Open Beam Ceiling, Walk-in Closet
- Bathroom Features
- Double Sinks, Half on Ground Floor, Primary - Stall Shower(s), Shower and Tub, Stone, Tile, Updated Bath
- Bedroom Description
- Ground Floor Bedroom, Primary Suite / Retreat, Primary Suite / Retreate - 2+, Walk-in Closet
- Cooling System
- Central AC
- Energy Features
- Double Pane Windows
- Family Room
- Kitchen / Family Room Combo
- Fireplace Description
- Family Room, Living Room, Wood Burning
- Floor Covering
- Hardwood, Tile
- Foundation
- Concrete Perimeter, Post and Pier
- Garage Parking
- Attached Garage
- Heating System
- Forced Air, Gas
- Laundry Facilities
- Inside
- Living Area
- 2,842
- Lot Size
- 19,132
- Neighborhood
- Los Gatos/Monte Sereno
- Other Utilities
- Public Utilities
- Roof
- Shingle
- Sewer
- Sewer - Public
- Unincorporated Yn
- Yes
- Zoning
- R110
Mortgage Calculator
 The data relating to real estate for sale on this display comes in part from the Internet Data Exchange program of the MLSListingsTM MLS system. Real estate listings held by brokerage firms other than The Villages Realty - Rodda Realty Team are marked with the Internet Data Exchange and detailed information about them includes the names of the listing brokers and listing agents.
Based on information from MLSListings MLS as of . All data, including all measurements and calculations of area, is obtained from various sources and has not been, and will not be, verified by broker or MLS. All information should be independently reviewed and verified for accuracy. Properties may or may not be listed by the office/agent presenting the information.
Copyright 2026 MLSListings Inc. All rights reserved